





Address
721 Riverdale Avenue Sw, Calgary, AB
Price
$ 5,799,000
Property Attributes
- ID#A2345872
- TypeSingle Family
- Listing Status Active
- CityCalgary
- AreaCAL Zone CC
- NeighbourhoodElbow Park
- Postal CodeT2S 0Y4
- Style2 Storey
- Year Built2012
- Price$ 5,799,000
- Bedrooms6
- Full Bathrooms6
- Half Bathrooms1
- Sqr Footage5706
- Lot Size0.220409 Acres
Data Source:
Pillar 9 Technologies
Property Description
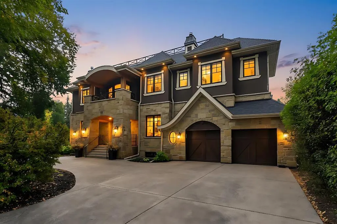
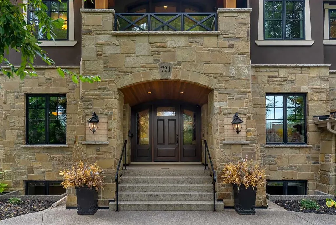
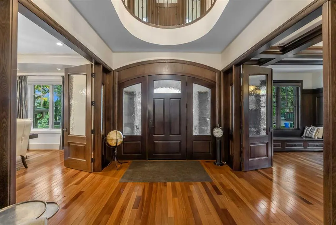
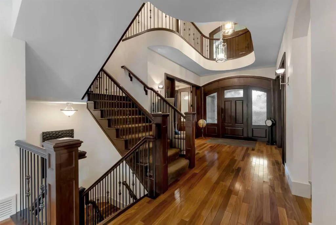
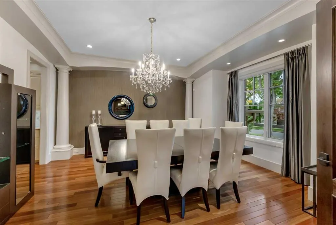
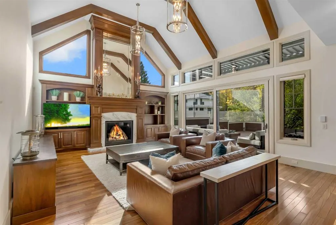
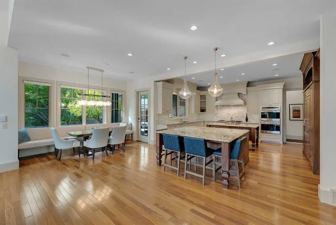
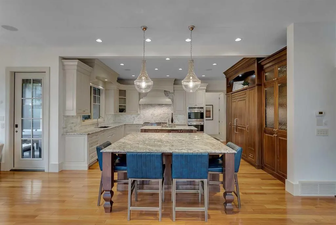
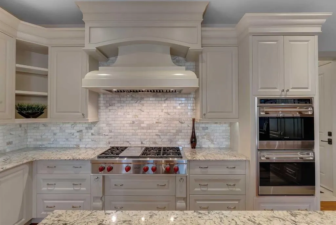
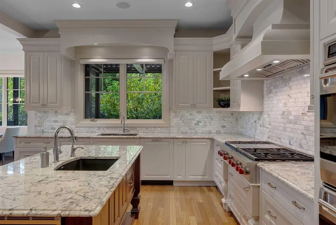
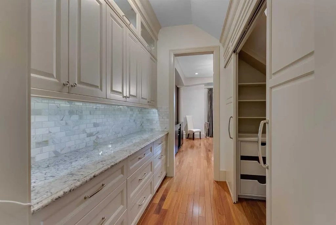
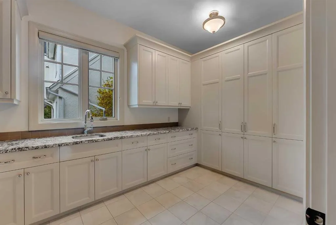
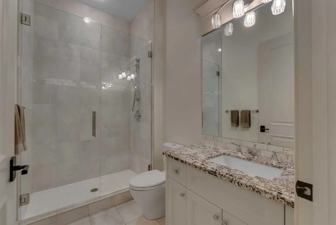
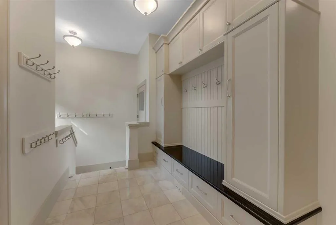
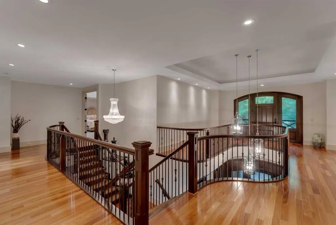
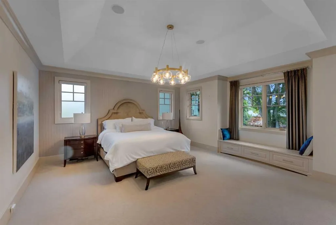
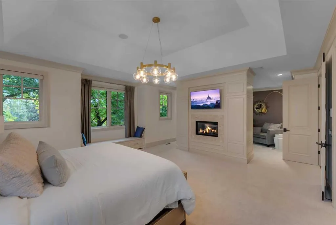
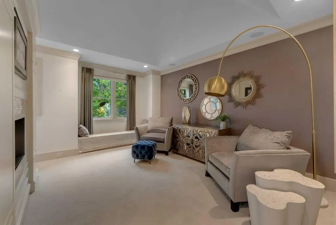
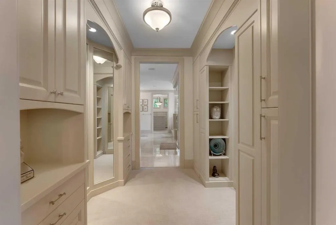
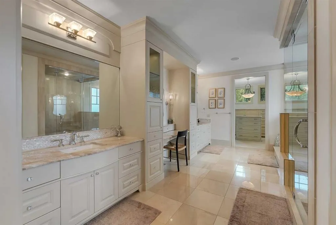
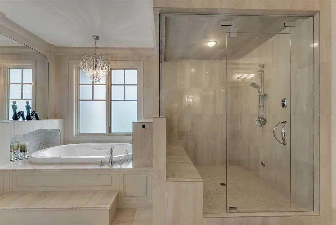
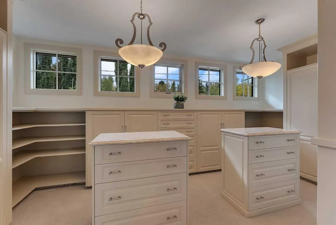
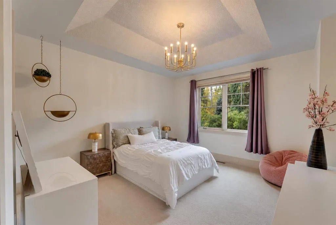
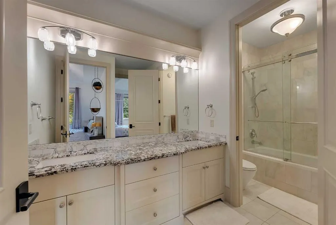
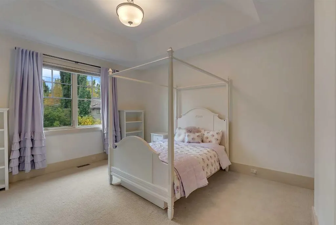
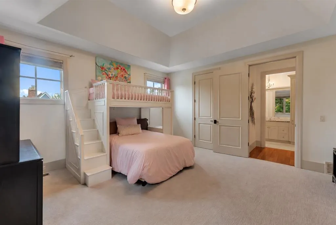
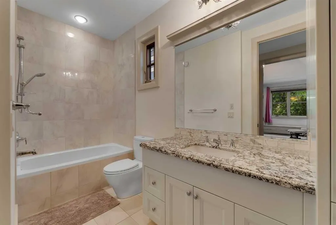
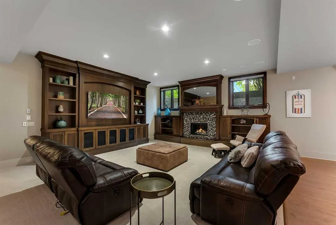
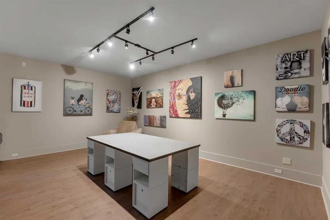
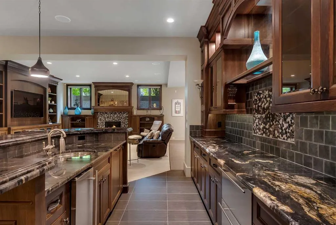
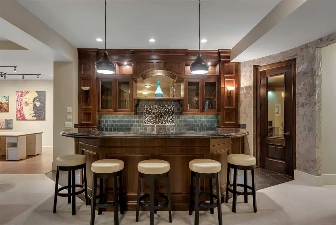
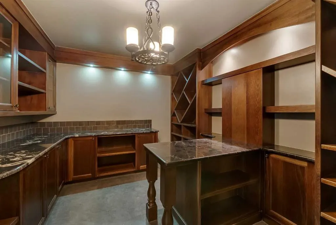
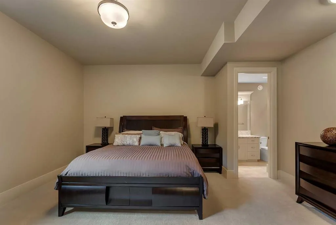
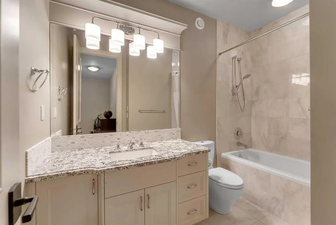
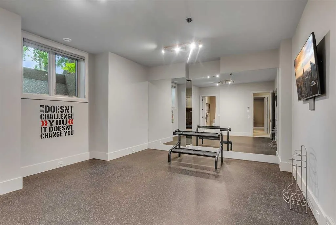
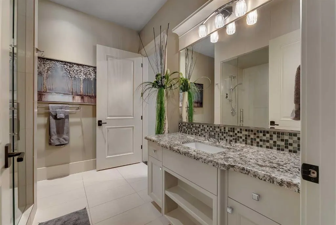
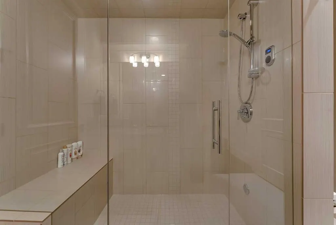
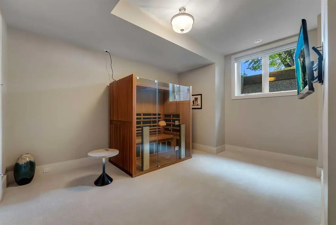
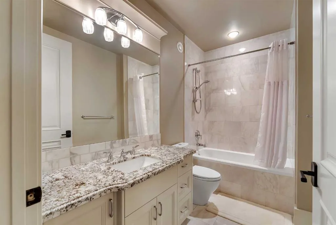
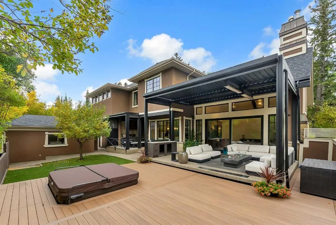
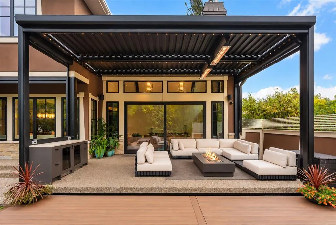
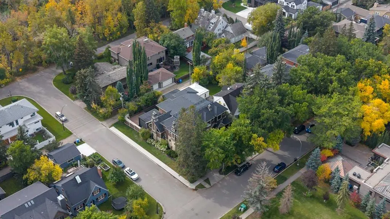
Inner city luxury at its finest on prestigious Riverdale Avenue, directly across from the Elbow River. Custom built in 2012 by Maillot Homes, this 4+2 bedroom executive residence offers over 8,000 sq ft of living space across three levels, finished with a level of craftsmanship that is rarely seen today. A stone and stucco facade with an arched entry welcomes you into a grand foyer with rich hardwood floors, arched double doors, and a sweeping curved staircase with wrought iron spindles rising to the open upper landing. Exceptional millwork defines the main floor, from the wood paneled library with a coffered ceiling, built-in window seat, and tiled fireplace to the elegant formal dining room with a tray ceiling and crystal chandelier. The great room is the heart of the home, with soaring vaulted ceilings, stained wood beams, gable windows, and a marble surround fireplace framed by custom built-ins, all opening through expansive sliding doors to the backyard. The chef's kitchen pairs painted cabinetry with a furniture style walnut island, Wolf gas range, double wall ovens, granite counters, and a marble backsplash. Outdoor living is a true highlight, with a newer covered patio featuring a louvered roof system, screens, heaters, a fire table lounge, and a full outdoor kitchen and dining area, plus a separate hot tub and lounge space on the expansive deck. A private elevator or the grand staircase leads to the upper level, where four bedrooms include the spectacular primary retreat with a tray ceiling, fireplace, private sitting room with a window seat, a custom dressing room with built-ins, and a spa inspired 5 piece bath with heated tile floors. The lower level is made for entertaining with a family and media room with fireplace and built-ins, games and billiard area, a curved walnut wet bar, and a wine room, along with two additional bedrooms for guests or a nanny. Two double garages, one attached and one detached, complete this remarkable home. Experience refined riverside living on one of Calgary's most coveted streets, where offerings of this caliber rarely come to market and won't last long.
| Price History | |
|---|---|
| 9/26/2026 | Listed $5,799,000 |
General Features
| Heating | In Floor,Forced Air,Natural Gas |
|---|---|
| Cooling | Central Air |
| Roof | Asphalt Shingle |
| Appliances | Bar Fridge,Dishwasher,Double Oven,Garage Control(s),Gas Cooktop,Gas Range,Microwave,Range Hood,Refrigerator,Washer/Dryer,Window Coverings,Wine Refrigerator |
| Zoning | R-CG |
| Number of Garage Spaces | 4 |
| Restrictions | None Known |
| Year Built | 2012 |
| Architectural Style | 2 Storey |
| Community Features | Park,Playground,Schools Nearby,Shopping Nearby,Sidewalks,Walking/Bike Paths |
| Levels | Two |
| Property Subtype | Detached |
| Transaction Type | For Sale |
| County | Calgary |
| Property Type | Residential |
| Subdivision Name | Elbow Park |
| Parking Total | 4 |
| Construction Materials | Brick,Stone,Stucco,Wood Frame |
| District | CAL Zone CC |
| Full Baths | 6 |
| Status | Active |
| City | Calgary |
| Basement Development | Finished |
| Structure Type | House |
| Standard Status | Active |
| Condo Type | Not a Condo |
| Suite | No |
Interior Features
| Interior Features | Bar,Built-in Features,Central Vacuum,Closet Organizers,Double Vanity,High Ceilings,Kitchen Island,Natural Woodwork,Open Floorplan,See Remarks,Storage,Vaulted Ceiling(s),Walk-In Closet(s),Wet Bar,Wire |
|---|---|
| Basement | Full |
| Flooring | Carpet,Hardwood,Tile |
| Fireplace Features | Gas |
| Fireplaces Total | 4 |
| Basement Features | None |
| Half Baths | 1 |
| Bedrooms Above Grade | 4 |
| Rooms Above Grade | 9 |
| Ensuite | Yes |
| Total Bedrooms | 6 |
| Below Grade Finished Area | 3161.27 |
| Below Grade Finished Area Unit Type | SquareFeet |
| Total Baths | 7 |
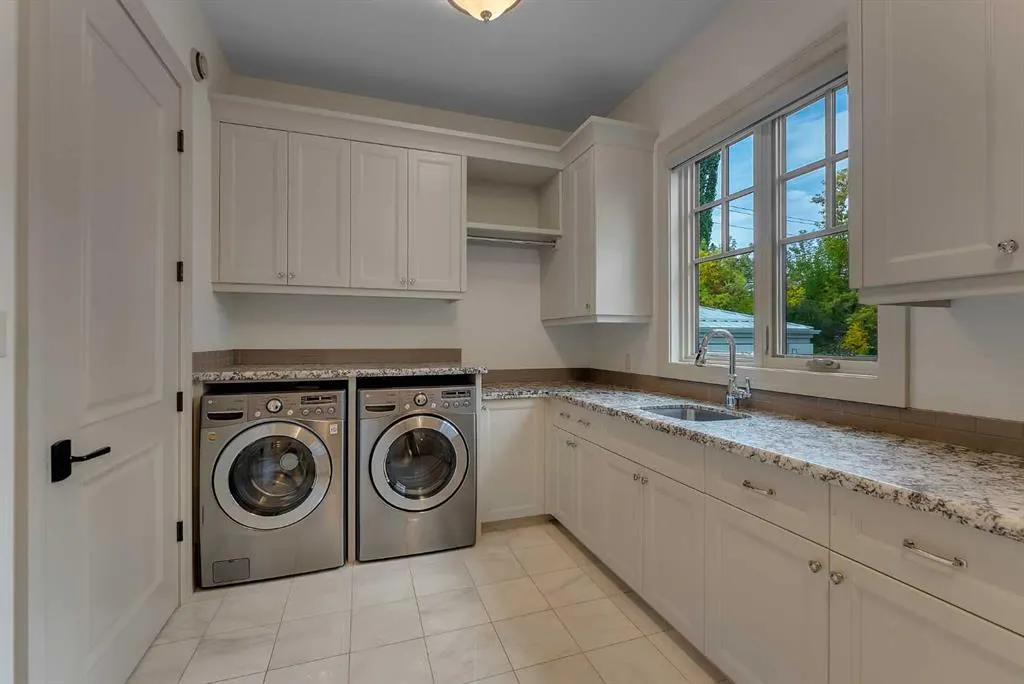
| Laundry Features | Laundry Room,Main Level |
| Five Piece Ensuite Bath | 1 |
| Four Piece Ensuite Bath | 1 |
| Main Level Finished Area | 2804.33 |
| Main Level Finished Area Metres | 260.53 |
| Main Level Finished Area SF | 2804.33 |
| Main Level Finished Area Srch Sq | 2804.33 |
| Main Level Areas | SquareFeet |
Exterior Features
| Exterior Features | Lighting,Outdoor Kitchen,Private Yard |
|---|---|
| Lot Features | Landscaped,Private,See Remarks |
| Fencing | Partial |
| Inclusions | na |
| Parking Features | Double Garage Attached,Double Garage Detached,Driveway,Front Drive,Heated Garage,Oversized,Rear Drive |
| Frontage Length | 24.38M 80`0 |
| Foundation | Poured Concrete |
| Lot Size Acres | 0.22 |
| Garage Y/N | Yes |
| Lot Size Square Feet | 9601 |
| Frontage Ft | 80.00 |
| Patio And Porch Features | Balcony(s),Enclosed,Rear Porch,See Remarks |
Amenities
- Foreclosure
- Views
- Short Sale
- New Construction
- Adult 55+
- Lease To Own
- No Strata Fees
- Furnished
- Primary On Main
- Air Conditioning
- Seller Finance
- Green
- Fixer Upper
- Horse
- Golf
- Fireplace
- Deck
- Garage
- Basement
- Pool
Property vs Single Family Average in T2S 0Y4
Price
Year Built
In The Neighbourhood
Just Listed
Calgary
$ 2,350,000
- Type
- Single Family
- Size
- 2,680 SqFt
- Rooms
- 4 Beds + 3.5 Baths
RE/MAX Realty Professionals
Just Listed
Calgary
$ 2,350,000
- Type
- Single Family
- Size
- 2,681 SqFt
- Rooms
- 4 Beds + 3.5 Baths
RE/MAX Realty Professionals
Reduced
Calgary
$ 1,400,000
- Type
- Single Family
- Size
- 1,202 SqFt
- Rooms
- 3 Beds + 2 Baths
Century 21 Masters
Reduced
Calgary
$ 1,400,000
- Type
- Single Family
- Size
- 1,202 SqFt
- Rooms
- 3 Beds + 2 Baths
Century 21 Masters
Calgary
$ 2,550,000
- Type
- Single Family
- Size
- 3,896 SqFt
- Rooms
- 6 Beds + 5.5 Baths
RE/MAX Realty Professionals
Reduced
Calgary
$ 2,199,900
- Type
- Single Family
- Size
- 2,369 SqFt
- Rooms
- 4 Beds + 4.5 Baths
RE/MAX House of Real Estate
Reduced
Calgary
$ 2,199,900
- Type
- Single Family
- Size
- 2,370 SqFt
- Rooms
- 4 Beds + 4.5 Baths
RE/MAX House of Real Estate
Reduced
Calgary
$ 2,295,000
- Type
- Single Family
- Size
- 3,127 SqFt
- Rooms
- 5 Beds + 3.5 Baths
Century 21 Bamber Realty LTD.
Reduced
Calgary
$ 1,750,000
- Type
- Single Family
- Size
- 1,639 SqFt
- Rooms
- 2 Beds + 3.5 Baths
Century 21 Masters
Reduced
Calgary
$ 2,295,000
- Type
- Single Family
- Size
- 3,127 SqFt
- Rooms
- 5 Beds + 3.5 Baths
Century 21 Bamber Realty LTD.
 Data is supplied by Pillar 9™ MLS® System. Pillar 9™ is the owner of the copyright in its MLS® System. Data is deemed reliable but is not guaranteed accurate by Pillar 9™. The trademarks MLS®, Multiple Listing Service® and the associated logos are owned by The Canadian Real Estate Association (CREA) and identify the quality of services provided by real estate professionals who are members of CREA. Used under license.

 Data is supplied by Pillar 9™ MLS® System. Pillar 9™ is the owner of the copyright in its MLS® System. Data is deemed reliable but is not guaranteed accurate by Pillar 9™. The trademarks MLS®, Multiple Listing Service® and the associated logos are owned by The Canadian Real Estate Association (CREA) and identify the quality of services provided by real estate professionals who are members of CREA. Used under license.
Last Update: September 26, 2026 10:04 AM U
Data is supplied by Pillar 9™ MLS® System. Pillar 9™ is the owner of the copyright in its MLS® System. Data is deemed reliable but is not guaranteed accurate by Pillar 9™. The trademarks MLS®, Multiple Listing Service® and the associated logos are owned by The Canadian Real Estate Association (CREA) and identify the quality of services provided by real estate professionals who are members of CREA. Used under license.
Last Update: September 26, 2026 10:04 AM U
 Information should be deemed reliable but not guaranteed, all representations are approximate, and individual verification is recommended. Copyright ©2026 All rights reserved.
The trademarks REALTOR®, REALTORS® and the REALTOR® logo are controlled by The Canadian Real Estate Association (CREA) and identify real estate professionals who are members of CREA. The trademarks MLS®, Multiple Listing Service® and the associated logos are owned by CREA and identify the quality of
Information should be deemed reliable but not guaranteed, all representations are approximate, and individual verification is recommended. Copyright ©2026 All rights reserved.
The trademarks REALTOR®, REALTORS® and the REALTOR® logo are controlled by The Canadian Real Estate Association (CREA) and identify real estate professionals who are members of CREA. The trademarks MLS®, Multiple Listing Service® and the associated logos are owned by CREA and identify the quality of
 Data is supplied by Pillar 9™ MLS® System. Pillar 9™ is the owner of the copyright in its MLS® System. Data is deemed reliable but is not guaranteed accurate by Pillar 9™. The trademarks MLS®, Multiple Listing Service® and the associated logos are owned by The Canadian Real Estate Association (CREA) and identify the quality of services provided by real estate professionals who are members of CREA. Used under license.