














Address
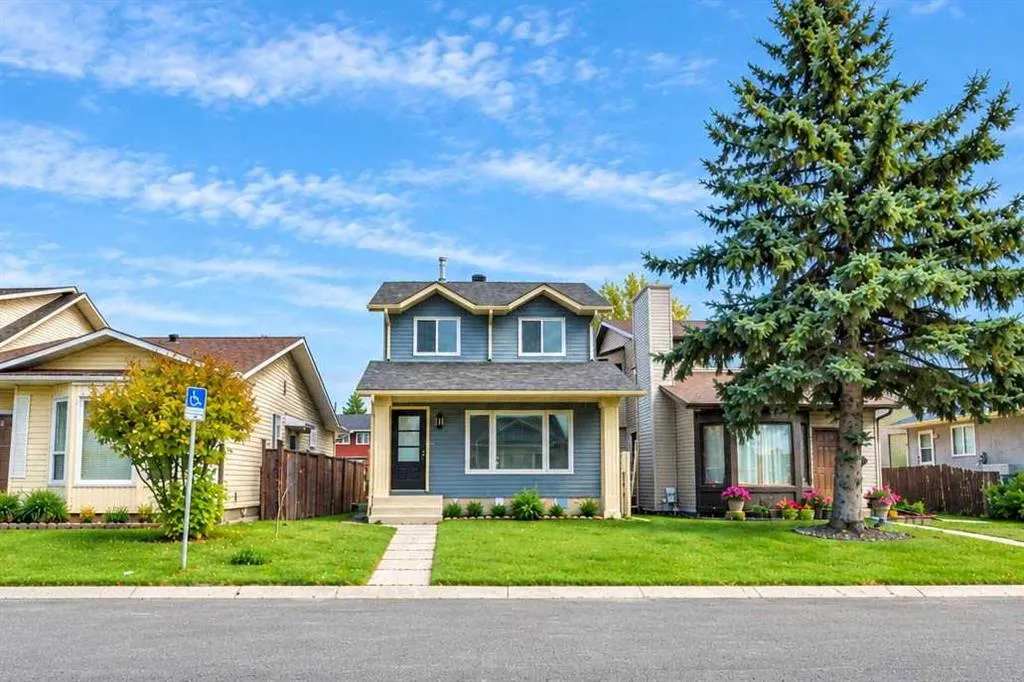
63 Martindale Crescent Ne, Calgary, AB
Price
$ 574,000
Property Attributes
- ID#A2348073
- TypeSingle Family
- Listing Status Active
- CityCalgary
- AreaCAL Zone NE
- NeighbourhoodMartindale
- Postal CodeT3J 2W4
- Style2 Storey
- Year Built1983
- Price$ 574,000
- Bedrooms4
- Full Bathrooms2
- Half Bathrooms1
- Sqr Footage1198
- Lot Size0.064738 Acres
Data Source:
Pillar 9 Technologies
Property Description
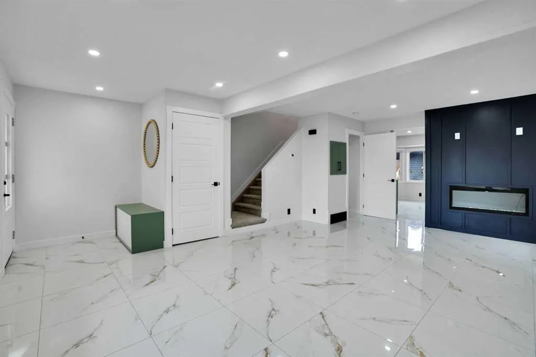
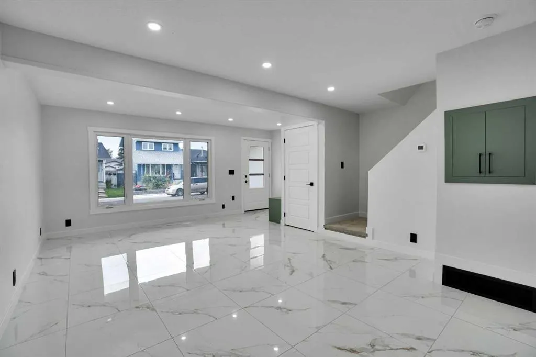
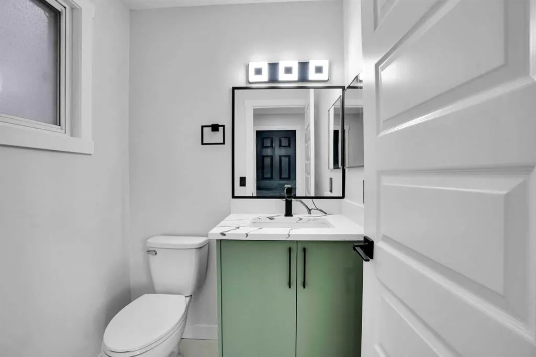
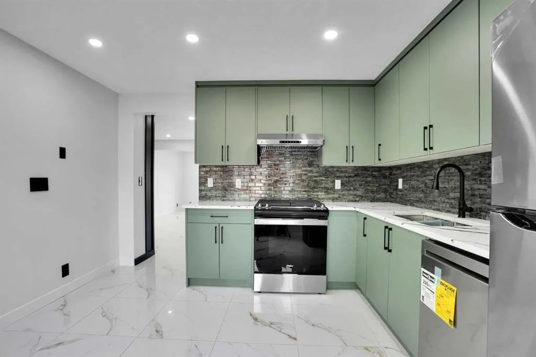
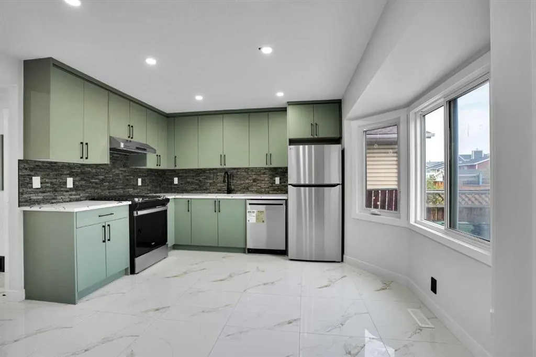
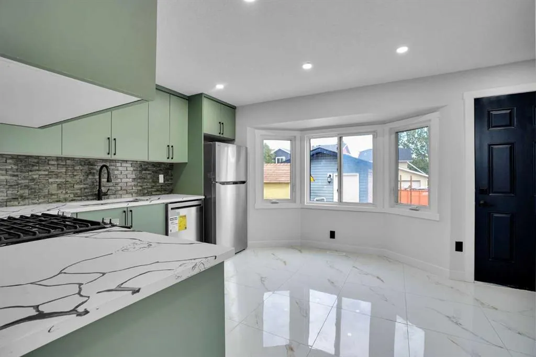
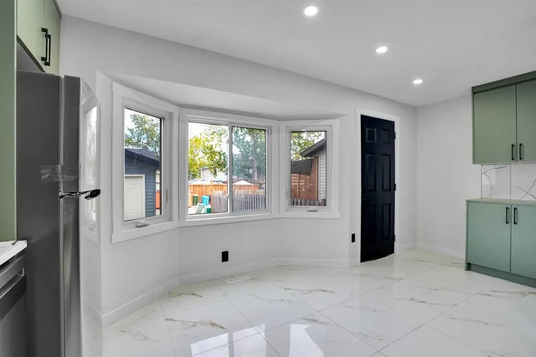
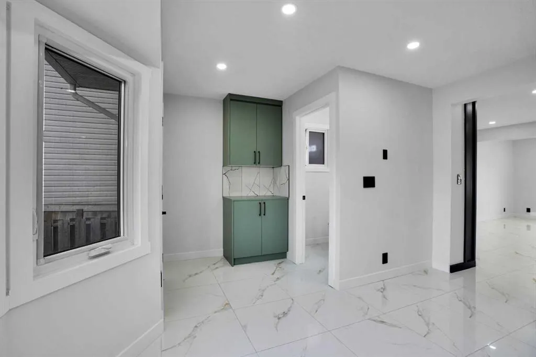
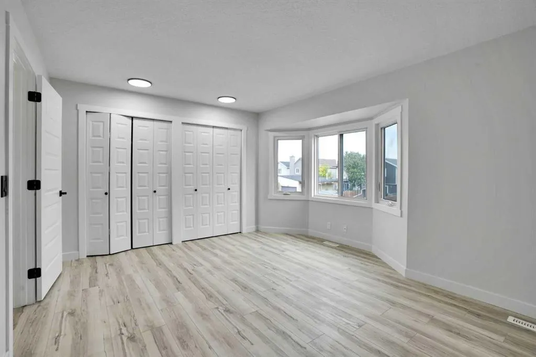
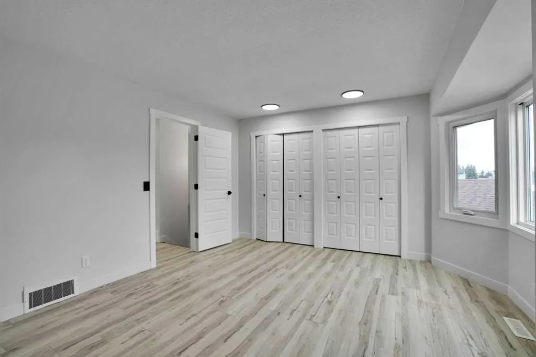
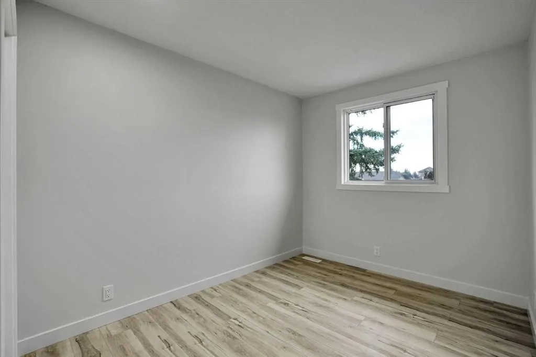
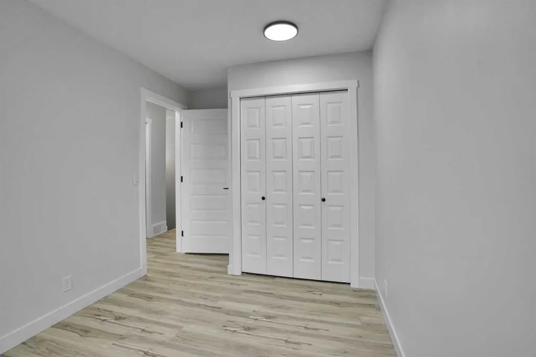
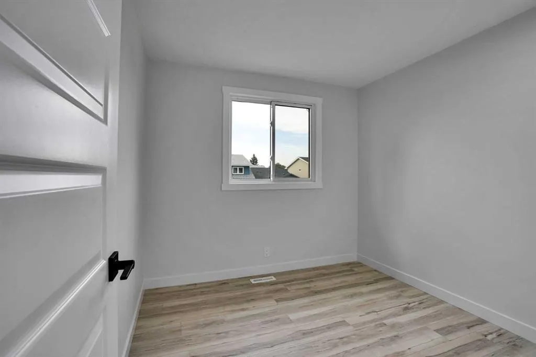
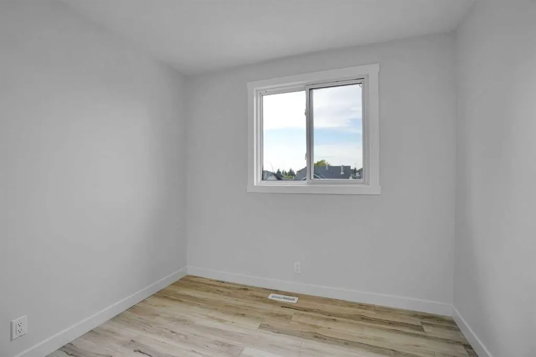
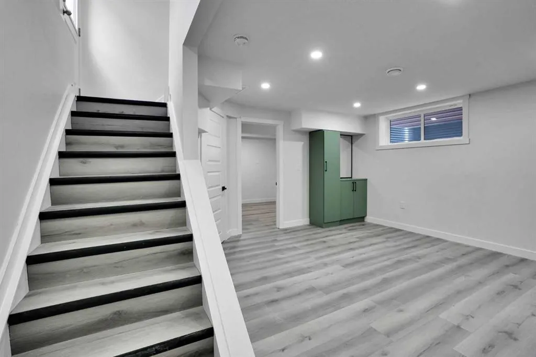
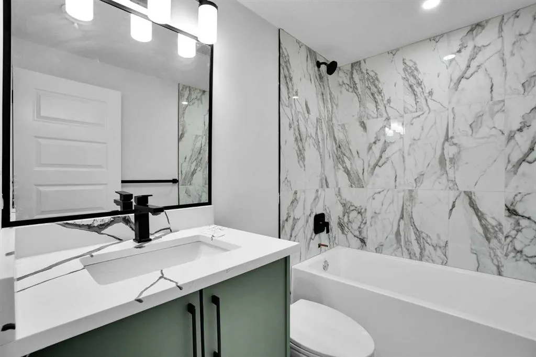
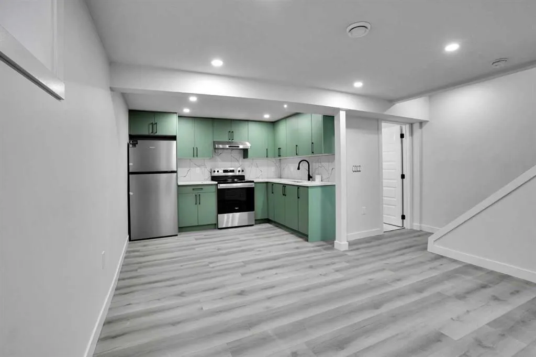
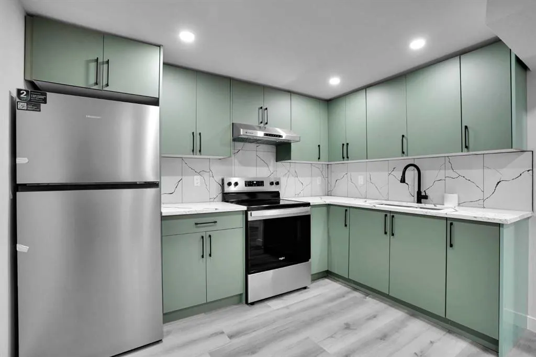
Welcome to 63 Martindale Crescent NE, a beautifully transformed home featuring extensive luxury renovations, modern finishes, and exceptional attention to detail throughout. This stunning property offers contemporary living, a brand-new fully developed illegal basement suite with a separate entrance, and a detached garage at the rear. Step inside and experience a beautifully renovated main floor featuring luxurious marble-look tile flooring, elegant recessed LED lighting, a modern colour scheme, and bright, inviting living spaces. The extensive renovations give this home a fresh, sophisticated appearance. The stunning contemporary kitchen features stylish cabinetry, elegant countertops, a modern backsplash, stainless steel appliances, and ample storage space. The thoughtfully designed kitchen combines elegance and functionality, making it ideal for everyday living and entertaining. The upper level offers comfortable bedrooms featuring attractive flooring, modern finishes, and plenty of natural light. The beautifully renovated bathrooms showcase contemporary vanities, elegant tile work, modern fixtures, and stylish finishes. EXTENSIVE RENOVATIONS AND PREMIUM FEATURES INCLUDE: Extensive interior renovations with modern luxury finishes throughout. Gorgeous marble-look tile flooring on the main level. Beautifully upgraded contemporary kitchen. Stylish cabinetry, elegant countertops, and modern backsplash. Stainless steel kitchen appliances. Modern recessed LED lighting. Beautifully renovated bathrooms with contemporary fixtures. Updated flooring and fresh interior finishes. Bright and spacious living areas. Convenient laundry facilities. Brand-new fully developed illegal basement suite. Separate entrance to the basement. Modern basement kitchen and additional living space. Dedicated basement laundry facilities. Detached garage at the rear. BRAND-NEW FULLY DEVELOPED ILLEGAL BASEMENT SUITE! One of the property's major highlights is its newly developed illegal basement suite, featuring a separate entrance, contemporary kitchen, modern cabinetry, stylish countertops, attractive flooring, recessed lighting, additional living space, and dedicated laundry facilities. This beautifully finished lower level provides additional flexibility for extended family living and potential rental opportunities, subject to applicable municipal requirements. PRIME MARTINDALE LOCATION! Situated in the established and family-friendly community of Martindale, this property offers convenient access to schools, parks, playgrounds, shopping centres, public transportation, and major roadways. Its location provides everyday convenience and excellent connectivity throughout Calgary. Whether you're a first-time homebuyer, a growing family, or an investor, this extensively renovated property offers an attractive combination of modern luxury, practical living space, and versatility. Don't miss this opportunity to own a beautifully renovated, move-in-ready home. Book your private showing today
| Price History | |
|---|---|
| 9/25/2026 | Listed $574,000 |
General Features
| Heating | Forced Air,Natural Gas |
|---|---|
| Cooling | None |
| Roof | Asphalt Shingle |
| Appliances | Dishwasher,Electric Oven,Electric Stove,Range Hood,Refrigerator,Washer/Dryer,Washer/Dryer Stacked |
| Zoning | R-CG |
| Number of Garage Spaces | 2 |
| Restrictions | None Known |
| Year Built | 1983 |
| Architectural Style | 2 Storey |
| Community Features | Schools Nearby,Shopping Nearby,Sidewalks,Street Lights |
| Levels | Two |
| Property Subtype | Detached |
| Transaction Type | For Sale |
| County | Calgary |
| Property Type | Residential |
| Subdivision Name | Martindale |
| Parking Total | 2 |
| Construction Materials | Vinyl Siding |
| District | CAL Zone NE |
| Full Baths | 2 |
| Status | Active |
| City | Calgary |
| Basement Development | Finished |
| Structure Type | House |
| Virtual Tour URL Branded | https://youriguide.com/63_martindale_crescent_ne_calgary_ab |
| Standard Status | Active |
| Condo Type | Not a Condo |
| Suite | Yes |
Interior Features
| Interior Features | Quartz Counters,Separate Entrance |
|---|---|
| Basement | Full |
| Flooring | Carpet,Laminate,Marble |
| Fireplace Features | Electric |
| Fireplaces Total | 1 |
| Basement Features | Separate/Exterior Entry |
| Half Baths | 1 |
| Bedrooms Above Grade | 3 |
| Rooms Above Grade | 7 |
| Total Bedrooms | 4 |
| Below Grade Finished Area Unit Type | SquareFeet |
| Total Baths | 3 |
| Laundry Features | In Basement,Main Level |
| Main Level Areas | SquareFeet |
Exterior Features
| Exterior Features | Fire Pit |
|---|---|
| Lot Features | Back Lane |
| Fencing | Fenced |
| Inclusions | N/A |
| Parking Features | Single Garage Detached |
| Frontage Length | 0.50M 1`8 |
| Foundation | Poured Concrete |
| Lot Size Acres | 0.06 |
| Garage Y/N | Yes |
| Lot Size Square Feet | 2820 |
| Frontage Ft | 1.64 |
| Patio And Porch Features | None |
Amenities
- Foreclosure
- Views
- Short Sale
- New Construction
- Adult 55+
- Lease To Own
- No Strata Fees
- Furnished
- Primary On Main
- Air Conditioning
- Seller Finance
- Green
- Fixer Upper
- Horse
- Golf
- Fireplace
- Deck
- Garage
- Basement
- Pool
Property vs Single Family Average in T3J 2W4
Price
Year Built
In The Neighbourhood
Just Listed
Calgary
$ 498,000
- Type
- Single Family
- Size
- 1,054 SqFt
- Rooms
- 3 Beds + 2 Baths
Coldwell Banker YAD Realty
Just Listed
Calgary
$ 634,900
- Type
- Single Family
- Size
- 1,815 SqFt
- Rooms
- 4 Beds + 3.5 Baths
Real Broker
Reduced
Calgary
$ 444,900
- Type
- Single Family
- Size
- 1,097 SqFt
- Rooms
- 2 Beds + 2 Baths
Real Estate Professionals Inc.
Reduced
Calgary
$ 444,900
- Type
- Single Family
- Size
- 1,097 SqFt
- Rooms
- 2 Beds + 2 Baths
Real Estate Professionals Inc.
Calgary
$ 479,900
- Type
- Single Family
- Size
- 938 SqFt
- Rooms
- 3 Beds + 2 Baths
Diamond Realty & Associates Ltd
Calgary
$ 479,900
- Type
- Single Family
- Size
- 938 SqFt
- Rooms
- 3 Beds + 2 Baths
Diamond Realty & Associates Ltd
Views
Calgary
$ 474,900
- Type
- Single Family
- Size
- 1,360 SqFt
- Rooms
- 3 Beds + 1.5 Baths
RE/MAX House of Real Estate
Calgary
$ 475,000
- Type
- Single Family
- Size
- 1,603 SqFt
- Rooms
- 3 Beds + 2.5 Baths
Diamond Realty & Associates Ltd
 Data is supplied by Pillar 9™ MLS® System. Pillar 9™ is the owner of the copyright in its MLS® System. Data is deemed reliable but is not guaranteed accurate by Pillar 9™. The trademarks MLS®, Multiple Listing Service® and the associated logos are owned by The Canadian Real Estate Association (CREA) and identify the quality of services provided by real estate professionals who are members of CREA. Used under license.

 Data is supplied by Pillar 9™ MLS® System. Pillar 9™ is the owner of the copyright in its MLS® System. Data is deemed reliable but is not guaranteed accurate by Pillar 9™. The trademarks MLS®, Multiple Listing Service® and the associated logos are owned by The Canadian Real Estate Association (CREA) and identify the quality of services provided by real estate professionals who are members of CREA. Used under license.
Last Update: September 25, 2026 5:55 PM UT
Data is supplied by Pillar 9™ MLS® System. Pillar 9™ is the owner of the copyright in its MLS® System. Data is deemed reliable but is not guaranteed accurate by Pillar 9™. The trademarks MLS®, Multiple Listing Service® and the associated logos are owned by The Canadian Real Estate Association (CREA) and identify the quality of services provided by real estate professionals who are members of CREA. Used under license.
Last Update: September 25, 2026 5:55 PM UT
 Information should be deemed reliable but not guaranteed, all representations are approximate, and individual verification is recommended. Copyright ©2026 All rights reserved.
The trademarks REALTOR®, REALTORS® and the REALTOR® logo are controlled by The Canadian Real Estate Association (CREA) and identify real estate professionals who are members of CREA. The trademarks MLS®, Multiple Listing Service® and the associated logos are owned by CREA and identify the quality of
Information should be deemed reliable but not guaranteed, all representations are approximate, and individual verification is recommended. Copyright ©2026 All rights reserved.
The trademarks REALTOR®, REALTORS® and the REALTOR® logo are controlled by The Canadian Real Estate Association (CREA) and identify real estate professionals who are members of CREA. The trademarks MLS®, Multiple Listing Service® and the associated logos are owned by CREA and identify the quality of
 Data is supplied by Pillar 9™ MLS® System. Pillar 9™ is the owner of the copyright in its MLS® System. Data is deemed reliable but is not guaranteed accurate by Pillar 9™. The trademarks MLS®, Multiple Listing Service® and the associated logos are owned by The Canadian Real Estate Association (CREA) and identify the quality of services provided by real estate professionals who are members of CREA. Used under license.