
Primary on Main















Address
2451 29 Avenue Sw, Calgary, AB
Price
$ 1,109,999
Property Attributes
- ID#A2346419
- TypeSingle Family
- Listing Status Active
- MunicipalityCalgary
- CityCalgary
- AreaRichmond
- NeighbourhoodRichmond
- Postal CodeT2T 1P1
- StyleBungalow
- Year Built1952
- Price$ 1,109,999
- Bedrooms2+2
- Bathrooms2
- Half Bathrooms0
- Sqr Footage816
Data Source:
Canadian Real Estate Association (CREA)
Property Description
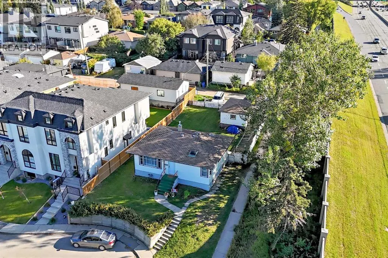
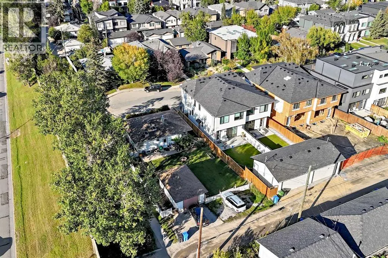
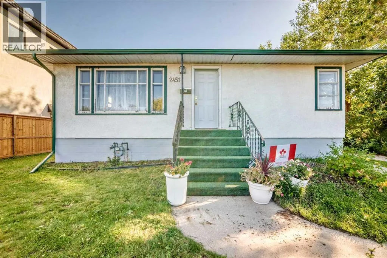
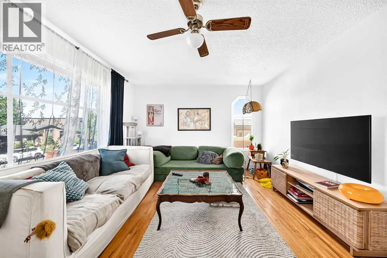
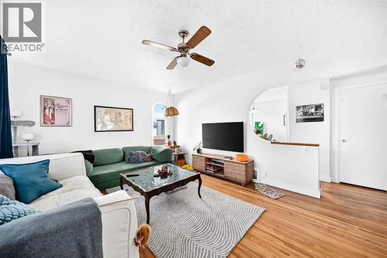
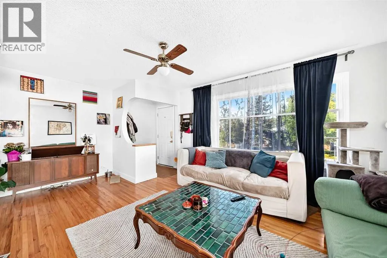
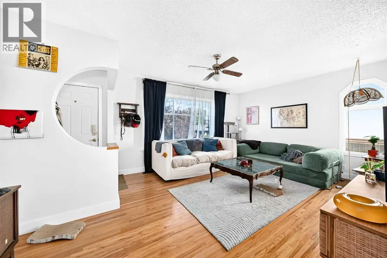
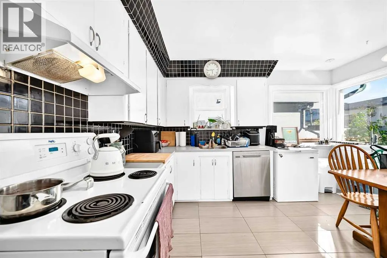
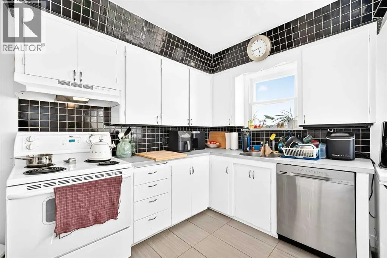
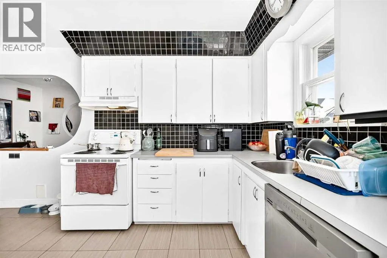
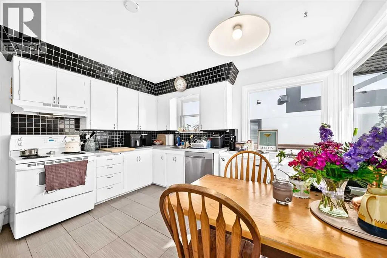
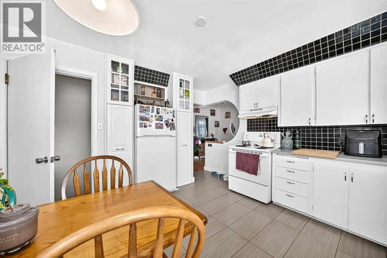
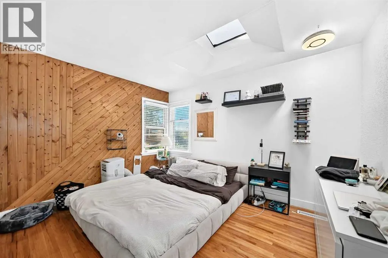
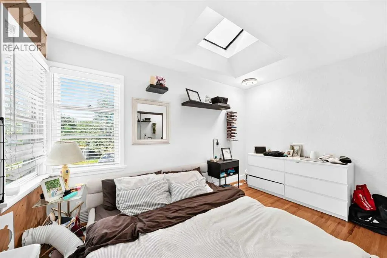
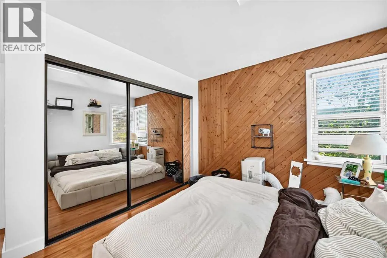
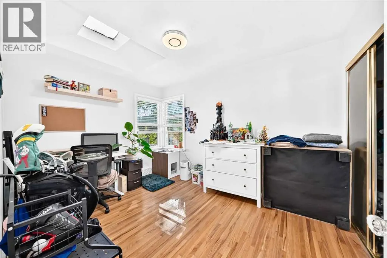
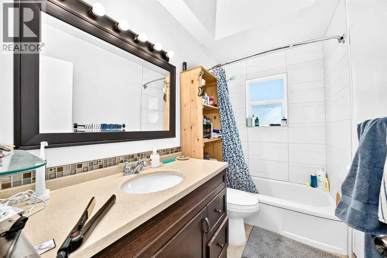
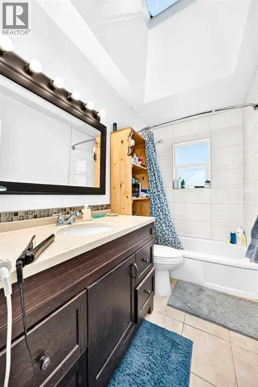
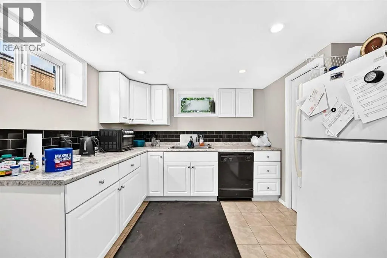
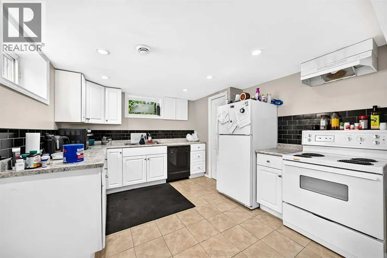
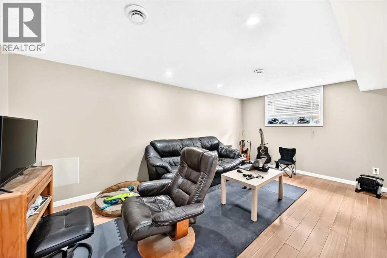
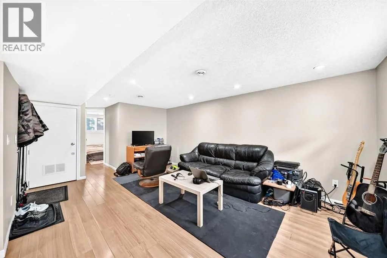
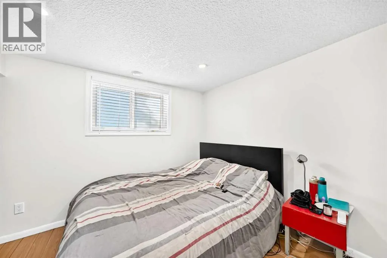
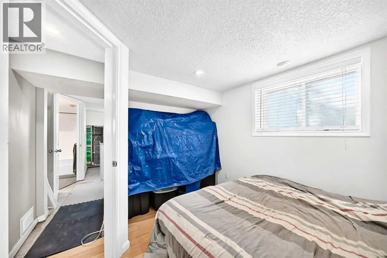
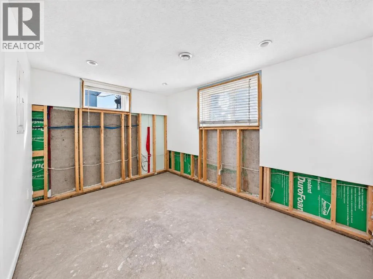
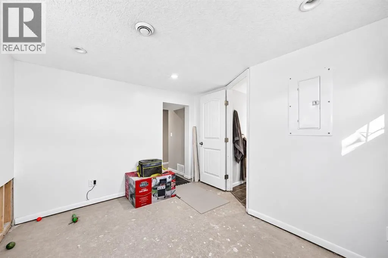
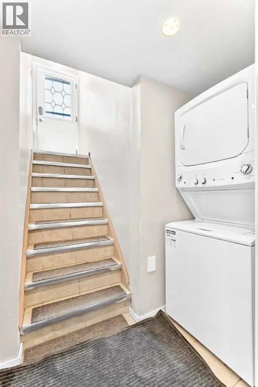
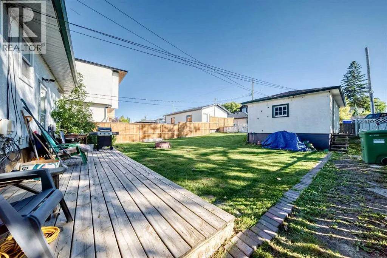
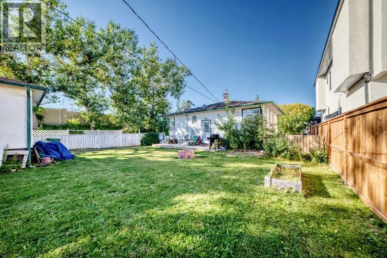
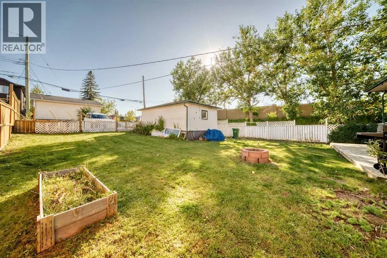
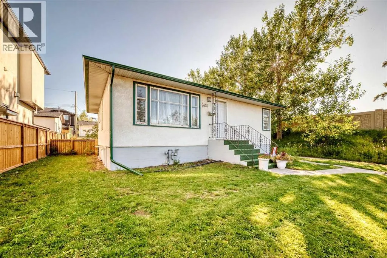
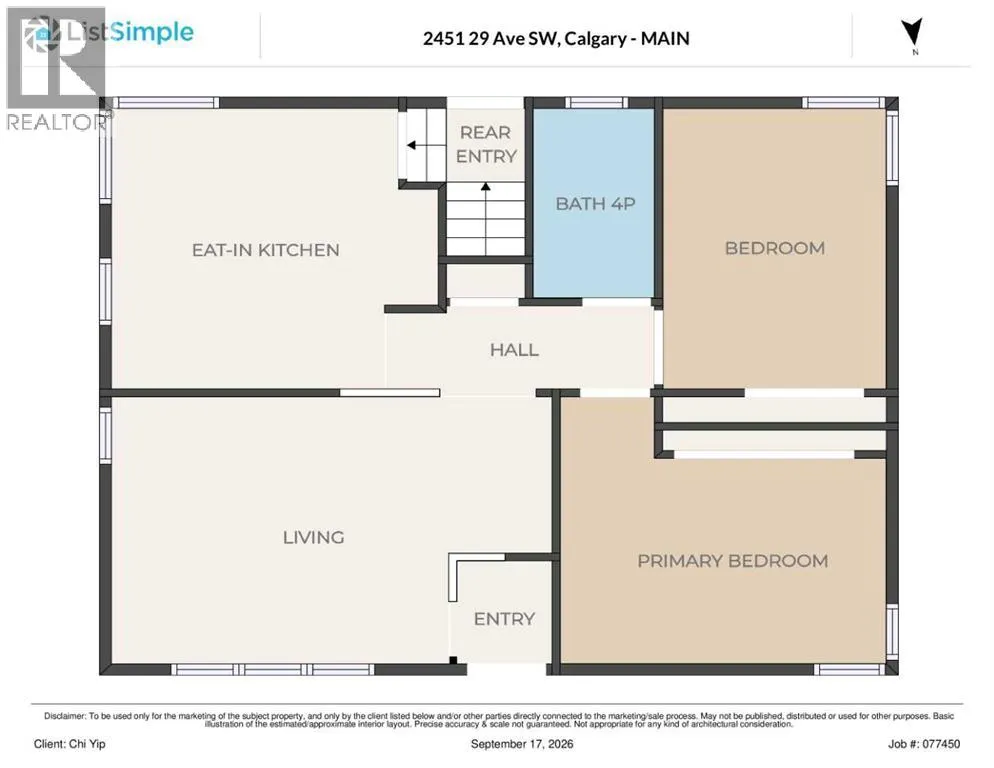
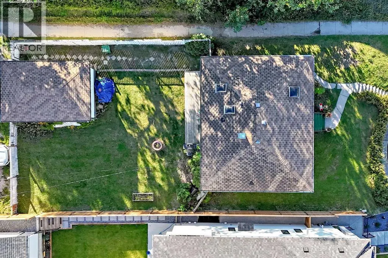
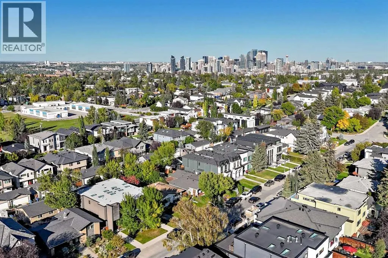
Fantastic opportunity for a first-time buyer, investor, builder, or developer in the highly desirable community of Richmond! This bright and well-maintained raised bungalow sits on a 50’ x 125’ corner lot and offers 2 bedrooms on the main floor plus a 2-bedroom illegal basement suite with a separate entrance. Live up and rent down, hold as an investment, or explore the property’s future redevelopment possibilities. Builders and developers are welcome to explore the potential this generous inner-city corner lot has to offer.The main floor features beautiful hardwood flooring, a spacious kitchen with a charming corner window, a bright living room, three skylights, and a renovated 4-piece bathroom. The lower level offers an open-concept 2-bedroom illegal suite with large egress windows, a 4-piece bathroom, separate entrance, and shared laundry.Numerous updates include a new furnace (2021), new hot water tank (2022), newer windows, front and back doors, new sod, updated main-floor bathroom tile and fixtures, washer and dryer (2025), and fresh interior paint (2025).Enjoy the south-facing backyard with a massive deck, fire pit, raised garden beds, and an oversized single detached garage. Ideally located just minutes from Marda Loop, shopping, restaurants, schools, golf, transit, and Downtown Calgary.Whether you’re looking for a home, rental opportunity, holding property, or future redevelopment site, this versatile inner-city property offers plenty of possibilities. Book your showing today! (id:7434)
General Features
| Features | Cul-de-sac, Back lane, PVC window |
|---|---|
| Property Type | Single Family |
| Zoning Description | R-C2 |
| CommunityName | Richmond |
| Amenities | Playground, Schools, Shopping |
| Building Architectural Style | Bungalow |
| Building Basement Features | Suite |
| Building Cooling Type | None |
| Parking Space Total | 1 |
| Foundation Type | Poured Concrete |
| Building Type | House |
| Ownership Type | Freehold |
| Building.StoriesTotal | 1 |
Interior Features
| Building Fireplace Present | False |
|---|---|
| Building Heating Type | Forced air |
| Building Heating Fuel | Natural gas |
| Basement Development | Partially finished |
| Basement Type | Full (Partially finished) |
| Construction Material | Wood frame |
| Construction Style Attachment | Detached |
| Flooring Type | Carpeted, Ceramic Tile, Hardwood, Laminate |
| Living Area Range | 816 |
| Bedrooms | 2+2 |
Exterior Features
| Structure | Deck |
|---|---|
| Land Amenities | Playground, Schools, Shopping |
| Exterior Finish | Stucco |
| Fence Type | Fence |
Room Details
| Room | Dimensions | Level | Flooring | Details |
|---|---|---|---|---|
| 4pc Bathroom | 8.58 Ft x 4.92 Ft | Main level | ||
| Bedroom | 12.33 Ft x 9.17 Ft | Main level | ||
| Furnace | 3.17 Ft x 3.33 Ft | Basement | ||
| Laundry room | 8.75 Ft x 3.00 Ft | Basement | ||
| Living room | 14.25 Ft x 12.58 Ft | Main level | ||
| Other | 4.42 Ft x 3.92 Ft | Main level | ||
| Primary Bedroom | 9.92 Ft x 12.75 Ft | Main level |
Amenities
- Views
- New Construction
- Adult 55+
- Lease To Own
- No Strata Fees
- Furnished
- Primary On Main
- Air Conditioning
- Seller Finance
- Green
- Fixer Upper
- Horse
- Golf
- Fireplace
- Deck
- Garage
- Basement
- Pool

Property vs Single Family Average in T2T 1P1
Price
Year Built
In The Neighbourhood
Open House
Calgary
$ 925,000
- Type
- Single Family
- Size
- 1,833 SqFt
- Rooms
- 3 Beds + 3.5 Baths
RE/MAX First
Open House
Calgary
$ 1,375,000
- Type
- Single Family
- Size
- 1,787 SqFt
- Rooms
- 6 Beds + 3 Baths
REMAX Innovations
Open House
Calgary
$ 1,375,000
- Type
- Single Family
- Size
- 1,788 SqFt
- Rooms
- 6 Beds + 3 Baths
REMAX Innovations
Open House
Calgary
$ 1,375,000
- Type
- Single Family
- Size
- 1,935 SqFt
- Rooms
- 5 Beds + 3.5 Baths
RE/MAX First
Open House
Calgary
$ 1,375,000
- Type
- Single Family
- Size
- 1,936 SqFt
- Rooms
- 5 Beds + 3.5 Baths
RE/MAX First
Calgary
$ 774,900
- Type
- Single Family
- Size
- 1,171 SqFt
- Rooms
- 4 Beds + 2 Baths
RE/MAX House of Real Estate
Primary On Main
Calgary
$ 774,900
- Type
- Single Family
- Size
- 1,171 SqFt
- Rooms
- 4 Beds + 2 Baths
RE/MAX House of Real Estate
Calgary
$ 1,188,000
- Type
- Single Family
- Size
- 1,882 SqFt
- Rooms
- 3 Beds + 2.5 Baths
Century 21 Bamber Realty LTD.
Views
Calgary
$ 868,888
- Type
- Single Family
- Size
- 929 SqFt
- Rooms
- 3 Beds + 2 Baths
RE/MAX House of Real Estate
Open House
Calgary
$ 1,195,000
- Type
- Single Family
- Size
- 1,799 SqFt
- Rooms
- 5 Beds + 3.5 Baths
RE/MAX House of Real Estate
 Data is supplied by Pillar 9™ MLS® System. Pillar 9™ is the owner of the copyright in its MLS® System. Data is deemed reliable but is not guaranteed accurate by Pillar 9™. The trademarks MLS®, Multiple Listing Service® and the associated logos are owned by The Canadian Real Estate Association (CREA) and identify the quality of services provided by real estate professionals who are members of CREA. Used under license.

 Data is supplied by Pillar 9™ MLS® System. Pillar 9™ is the owner of the copyright in its MLS® System. Data is deemed reliable but is not guaranteed accurate by Pillar 9™. The trademarks MLS®, Multiple Listing Service® and the associated logos are owned by The Canadian Real Estate Association (CREA) and identify the quality of services provided by real estate professionals who are members of CREA. Used under license.
Last Update: September 26, 2026 10:04 AM U
Data is supplied by Pillar 9™ MLS® System. Pillar 9™ is the owner of the copyright in its MLS® System. Data is deemed reliable but is not guaranteed accurate by Pillar 9™. The trademarks MLS®, Multiple Listing Service® and the associated logos are owned by The Canadian Real Estate Association (CREA) and identify the quality of services provided by real estate professionals who are members of CREA. Used under license.
Last Update: September 26, 2026 10:04 AM U
 Information should be deemed reliable but not guaranteed, all representations are approximate, and individual verification is recommended. Copyright ©2026 All rights reserved.
The trademarks REALTOR®, REALTORS® and the REALTOR® logo are controlled by The Canadian Real Estate Association (CREA) and identify real estate professionals who are members of CREA. The trademarks MLS®, Multiple Listing Service® and the associated logos are owned by CREA and identify the quality of
Information should be deemed reliable but not guaranteed, all representations are approximate, and individual verification is recommended. Copyright ©2026 All rights reserved.
The trademarks REALTOR®, REALTORS® and the REALTOR® logo are controlled by The Canadian Real Estate Association (CREA) and identify real estate professionals who are members of CREA. The trademarks MLS®, Multiple Listing Service® and the associated logos are owned by CREA and identify the quality of
 Data is supplied by Pillar 9™ MLS® System. Pillar 9™ is the owner of the copyright in its MLS® System. Data is deemed reliable but is not guaranteed accurate by Pillar 9™. The trademarks MLS®, Multiple Listing Service® and the associated logos are owned by The Canadian Real Estate Association (CREA) and identify the quality of services provided by real estate professionals who are members of CREA. Used under license.