
Open House Sun, Sep 27th 12:00 PM - 02:30 PM






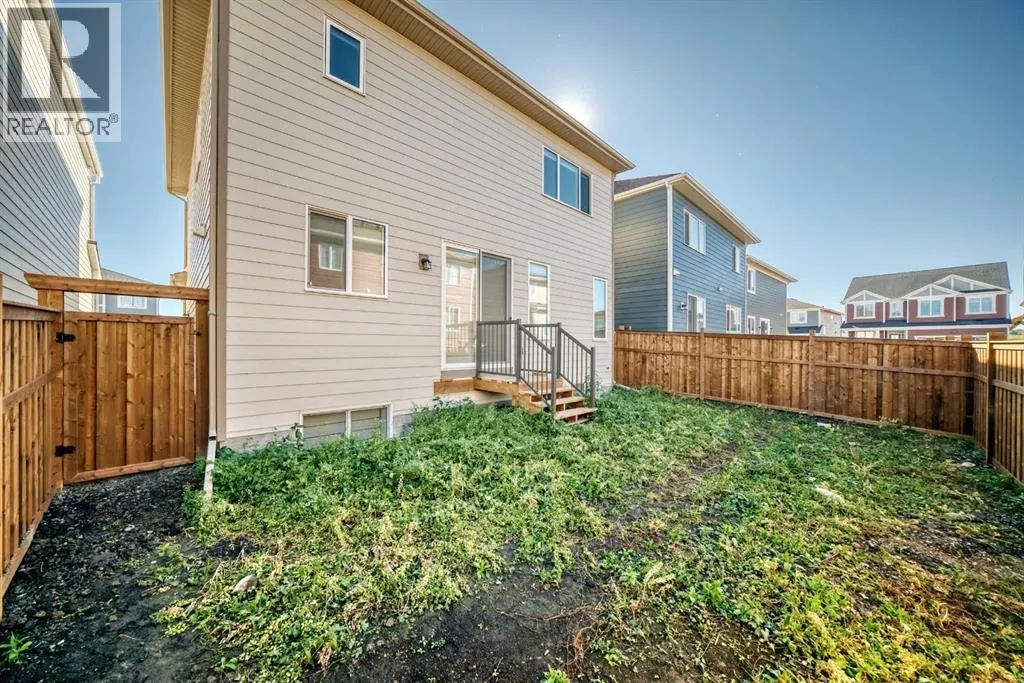

Address
118 Yorkstone Villas Sw, Calgary, AB
Price
$ 749,000
Open House Sun, Sep 27th 12:00 PM - 02:30 PM
Property Attributes
- ID#A2346704
- TypeSingle Family
- Listing Status Active
- MunicipalityCalgary
- CityCalgary
- AreaYorkville
- NeighbourhoodYorkville
- Postal CodeT2X 6J8
- Style
- Year Built2026
- Price$ 749,000
- Bedrooms3+1
- Bathrooms3
- Half Bathrooms1
- Sqr Footage1931
Data Source:
Canadian Real Estate Association (CREA)
Property Description
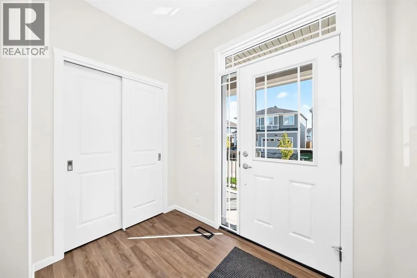
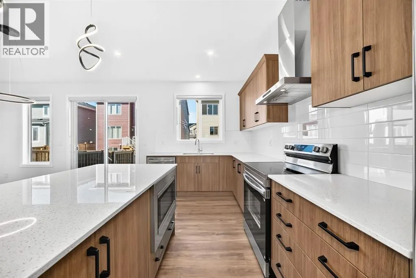
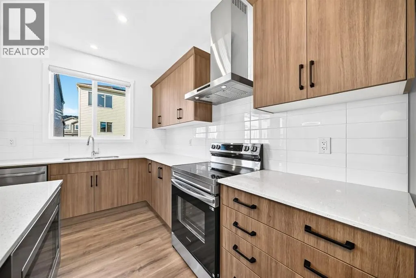
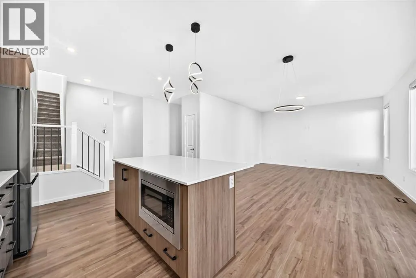
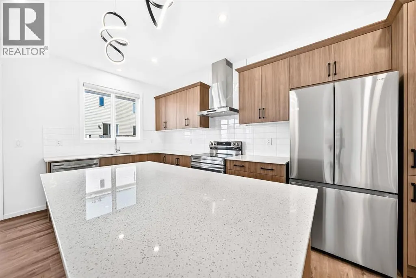
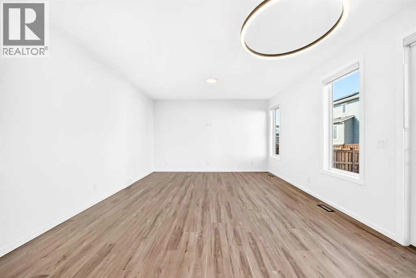
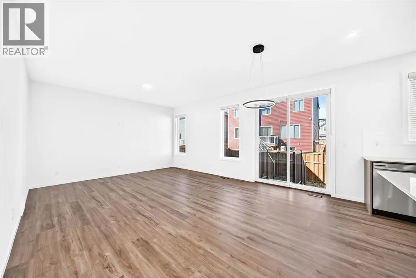
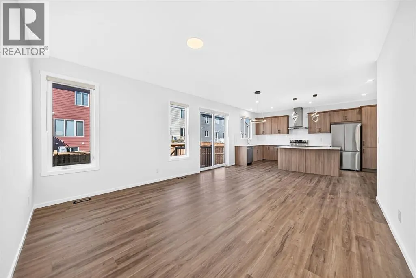
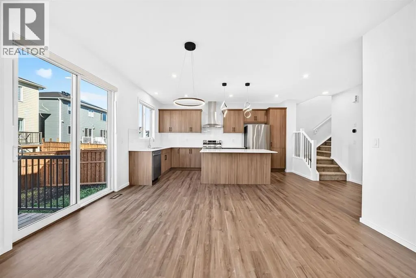
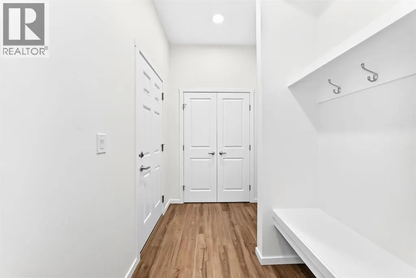
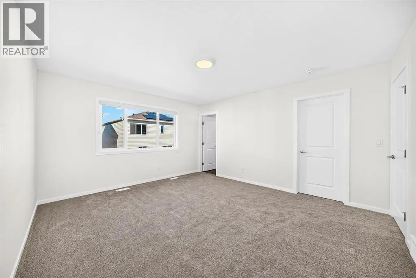
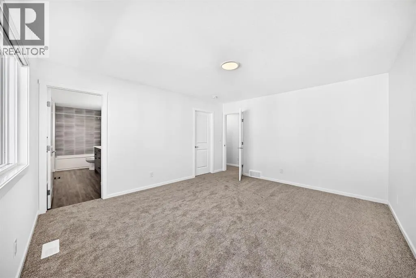
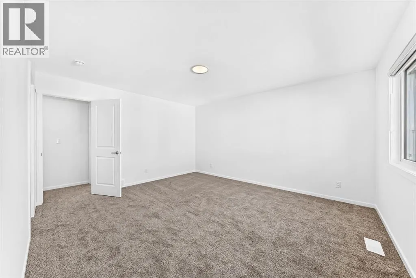
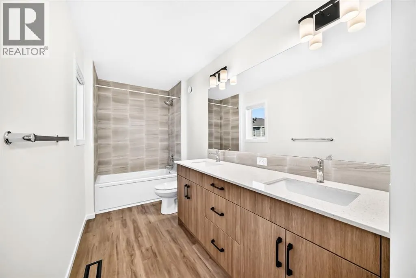
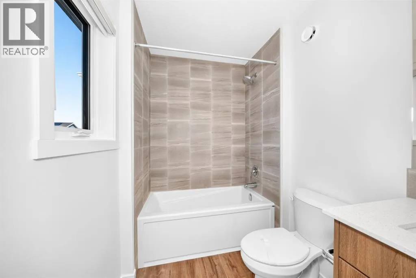
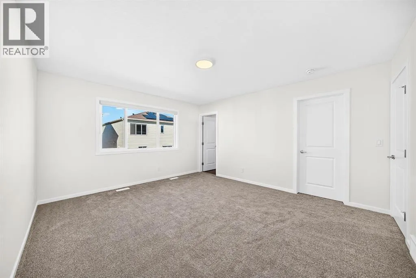
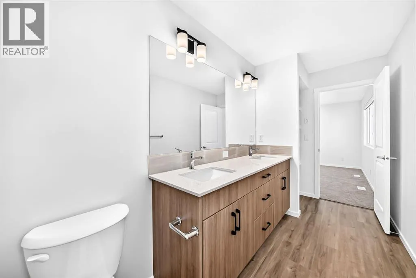
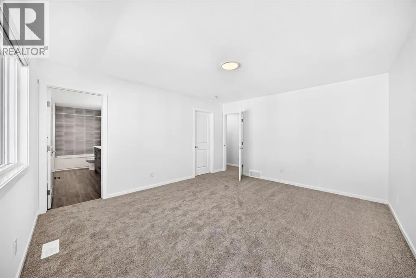
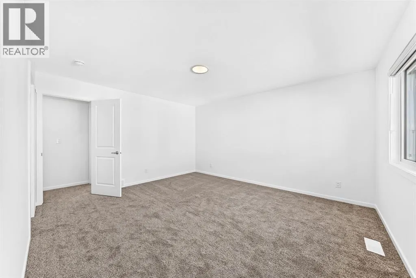
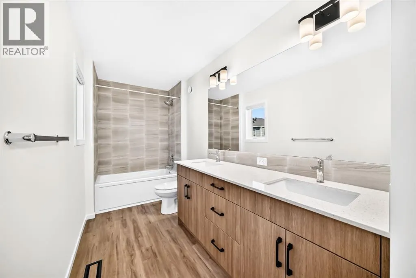
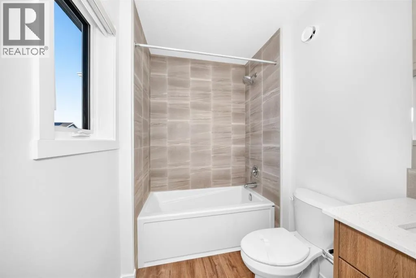
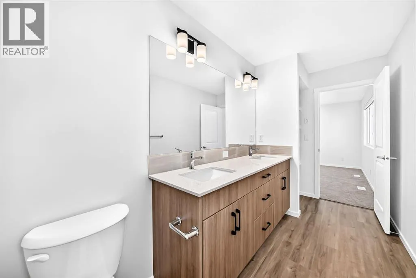
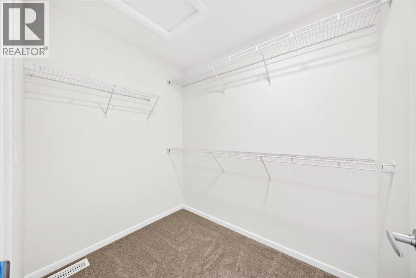
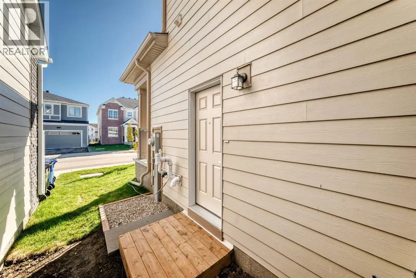
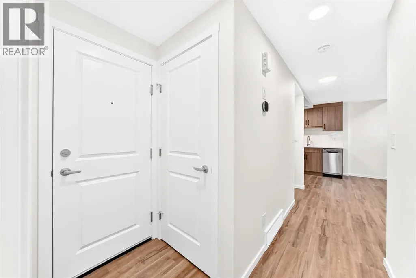
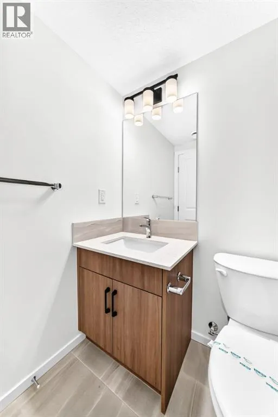
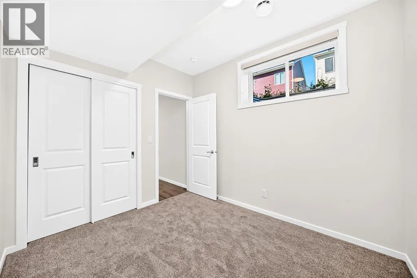
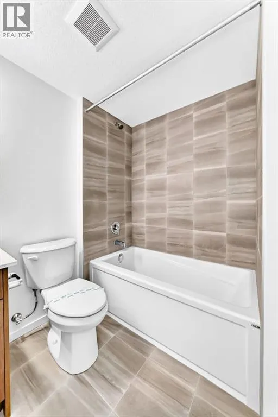
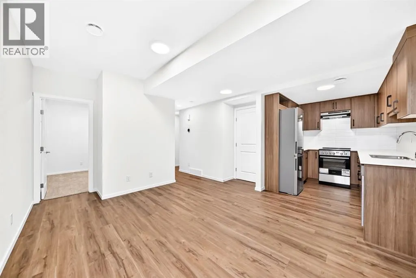
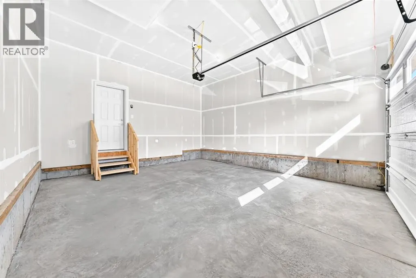
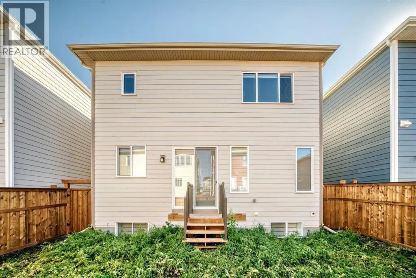
Why wait to build when you can own this brand-new, never-lived-in two-storey home by Mattamy Homes in the growing Southwest Calgary community of Yorkville? Beautifully upgraded throughout, this home features luxury vinyl plank flooring, quartz countertops, 9-foot main-floor ceilings, three upper-level bedrooms, a bonus room and a LEGAL ONE-BEDROOM BASEMENT with a separate entrance.The bright, open-concept main floor offers a spacious living room with large windows, a generous dining area and a stylish designer kitchen featuring a centre island, a large walk-in pantry and stainless steel appliances.Upstairs, you’ll find three bright bedrooms and bonus room including a spacious primary retreat with a walk-in closet and private ensuite featuring tile flooring and quartz countertops.The self-contained legal basement offers excellent rental or multigenerational living potential . It includes one bedroom, an open-concept living area and kitchen with stainless steel appliances, quartz countertops, a full bathroom.Enjoy nearby parks, walking trails, a stormwater pond, playgrounds and the Yorkville skate park. With quick access to 194 Avenue, Sheriff King Street, Stoney Trail and Macleod Trail, you’re only a short drive from shopping, schools, Spruce Meadows, Sikome Lake, Fish Creek Provincial Park, South Health Campus and downtown Calgary. A beautiful, move-in-ready home with an income-generating legal basement -book your private showing today! (id:7434)
General Features
| Features | No Animal Home, No Smoking Home |
|---|---|
| Property Type | Single Family |
| Zoning Description | R-G |
| CommunityName | Yorkville |
| Amenities | Park, Playground, Shopping |
| Building Appliances | Refrigerator, Range - Electric, Dishwasher, Microwave |
| Building Basement Features | Separate entrance, Suite |
| Building Cooling Type | None |
| Parking Space Total | 4 |
| Foundation Type | Poured Concrete |
| Building Type | House |
| Ownership Type | Freehold |
| Building.StoriesTotal | 2 |
Interior Features
| Building Fireplace Present | False |
|---|---|
| Building Heating Type | Forced air |
| Building Heating Fuel | Natural gas |
| Basement Development | Finished |
| Basement Type | Full (Finished) |
| Construction Material | Wood frame |
| Construction Style Attachment | Detached |
| Flooring Type | Carpeted, Vinyl Plank |
| Living Area Range | 1931 |
| Bedrooms | 3+1 |
Exterior Features
| Structure | Deck |
|---|---|
| Land Amenities | Park, Playground, Shopping |
| Exterior Finish | Vinyl siding |
| Fence Type | Fence |
Room Details
| Room | Dimensions | Level | Flooring | Details |
|---|---|---|---|---|
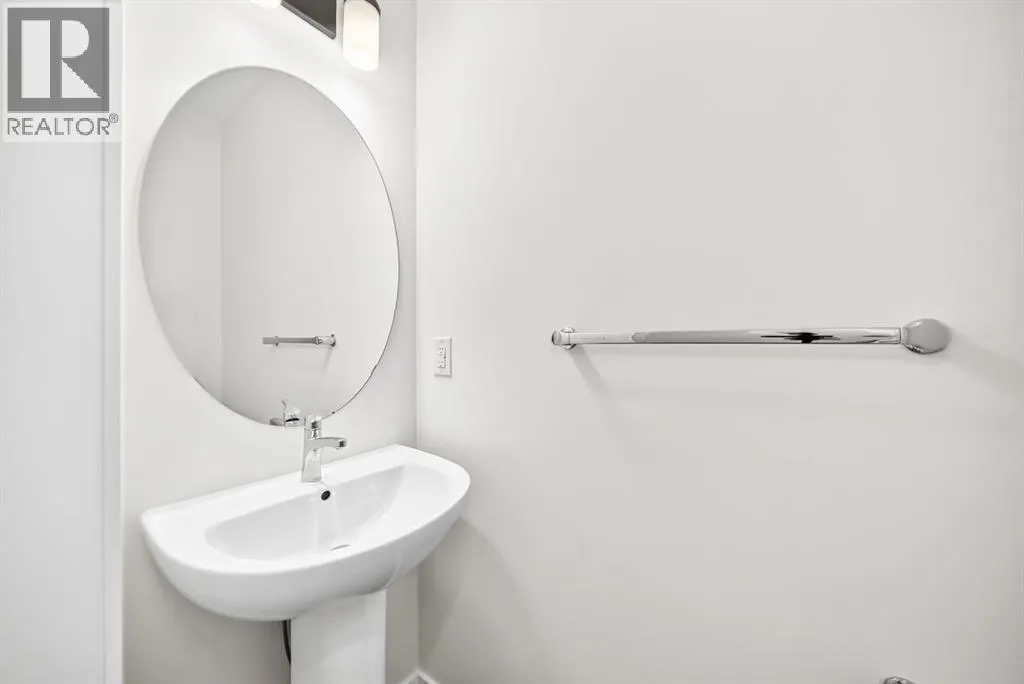
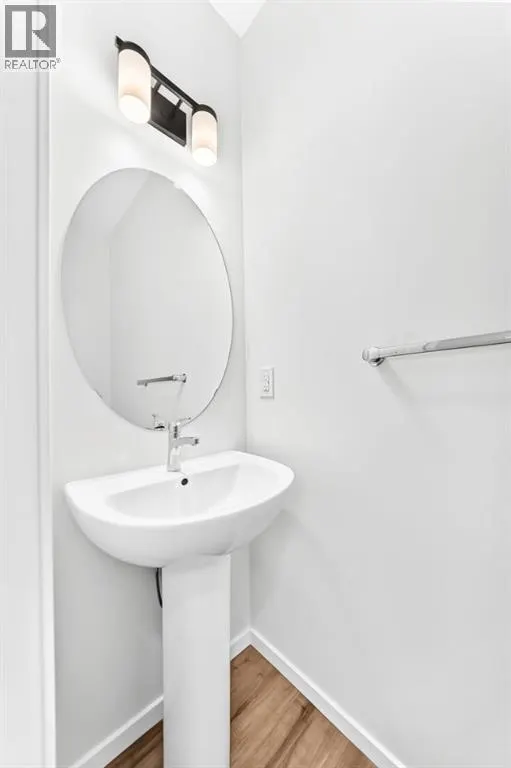
| 2pc Bathroom | 2.50 Ft x 7.08 Ft | Main level | ||
| 4pc Bathroom | 5.25 Ft x 10.67 Ft | Upper Level | ||
| 5pc Bathroom | 5.50 Ft x 15.42 Ft | Upper Level | ||
| Bedroom | 9.42 Ft x 14.50 Ft | Upper Level | ||
| Bonus Room | 9.92 Ft x 12.25 Ft | Upper Level | ||
| Dining room | 7.58 Ft x 14.42 Ft | Main level | ||
| Family room | 14.42 Ft x 11.92 Ft | Basement | ||
| Living room | 13.08 Ft x 14.42 Ft | Main level | ||
| Primary Bedroom | 12.92 Ft x 14.92 Ft | Upper Level |
Amenities
- Views
- New Construction
- Adult 55+
- Lease To Own
- No Strata Fees
- Furnished
- Primary On Main
- Air Conditioning
- Seller Finance
- Green
- Fixer Upper
- Horse
- Golf
- Fireplace
- Deck
- Garage
- Basement
- Pool

Property vs Single Family Average in T2X 6J8
Price
Year Built
In The Neighbourhood
Just Listed
Calgary
$ 750,000
- Type
- Single Family
- Size
- 2,920 SqFt
- Rooms
- 4 Beds + 2.5 Baths
eXp Realty
Just Listed
Calgary
$ 485,990
- Type
- Single Family
- Size
- 1,366 SqFt
- Rooms
- 3 Beds + 2.5 Baths
RE/MAX Crown
Just Listed
Calgary
$ 625,000
- Type
- Single Family
- Size
- 1,761 SqFt
- Rooms
- 3 Beds + 2.5 Baths
Real Broker
Just Listed
Calgary
$ 823,990
- Type
- Single Family
- Size
- 2,606 SqFt
- Rooms
- 4 Beds + 2.5 Baths
RE/MAX Crown
Just Listed
Calgary
$ 750,000
- Type
- Single Family
- Size
- 2,921 SqFt
- Rooms
- 4 Beds + 2.5 Baths
eXp Realty
Just Listed
Calgary
$ 629,900
- Type
- Single Family
- Size
- 1,887 SqFt
- Rooms
- 3 Beds + 3.5 Baths
RE/MAX Real Estate (Mountain View)
Calgary
$ 999,000
- Type
- Single Family
- Size
- 2,476 SqFt
- Rooms
- 4 Beds + 3.5 Baths
The Real Estate District
Calgary
$ 999,000
- Type
- Single Family
- Size
- 2,476 SqFt
- Rooms
- 4 Beds + 3.5 Baths
The Real Estate District
Reduced
Calgary
$ 879,000
- Type
- Single Family
- Size
- 2,850 SqFt
- Rooms
- 7 Beds + 4.5 Baths
First Place Realty
 Data is supplied by Pillar 9™ MLS® System. Pillar 9™ is the owner of the copyright in its MLS® System. Data is deemed reliable but is not guaranteed accurate by Pillar 9™. The trademarks MLS®, Multiple Listing Service® and the associated logos are owned by The Canadian Real Estate Association (CREA) and identify the quality of services provided by real estate professionals who are members of CREA. Used under license.

 Data is supplied by Pillar 9™ MLS® System. Pillar 9™ is the owner of the copyright in its MLS® System. Data is deemed reliable but is not guaranteed accurate by Pillar 9™. The trademarks MLS®, Multiple Listing Service® and the associated logos are owned by The Canadian Real Estate Association (CREA) and identify the quality of services provided by real estate professionals who are members of CREA. Used under license.
Last Update: September 26, 2026 10:04 AM U
Data is supplied by Pillar 9™ MLS® System. Pillar 9™ is the owner of the copyright in its MLS® System. Data is deemed reliable but is not guaranteed accurate by Pillar 9™. The trademarks MLS®, Multiple Listing Service® and the associated logos are owned by The Canadian Real Estate Association (CREA) and identify the quality of services provided by real estate professionals who are members of CREA. Used under license.
Last Update: September 26, 2026 10:04 AM U
 Information should be deemed reliable but not guaranteed, all representations are approximate, and individual verification is recommended. Copyright ©2026 All rights reserved.
The trademarks REALTOR®, REALTORS® and the REALTOR® logo are controlled by The Canadian Real Estate Association (CREA) and identify real estate professionals who are members of CREA. The trademarks MLS®, Multiple Listing Service® and the associated logos are owned by CREA and identify the quality of
Information should be deemed reliable but not guaranteed, all representations are approximate, and individual verification is recommended. Copyright ©2026 All rights reserved.
The trademarks REALTOR®, REALTORS® and the REALTOR® logo are controlled by The Canadian Real Estate Association (CREA) and identify real estate professionals who are members of CREA. The trademarks MLS®, Multiple Listing Service® and the associated logos are owned by CREA and identify the quality of
 Data is supplied by Pillar 9™ MLS® System. Pillar 9™ is the owner of the copyright in its MLS® System. Data is deemed reliable but is not guaranteed accurate by Pillar 9™. The trademarks MLS®, Multiple Listing Service® and the associated logos are owned by The Canadian Real Estate Association (CREA) and identify the quality of services provided by real estate professionals who are members of CREA. Used under license.