
Open House Sun, Sep 27th 11:00 AM - 01:00 PM - Golf Course











Address
125 South Harmony Drive, Rural Rocky View County, AB
Price
$ 1,224,900
Open House Sun, Sep 27th 11:00 AM - 01:00 PM
Property Attributes
- ID#A2347861
- TypeSingle Family
- Listing Status Active
- MunicipalityRural Rocky View County
- CityRural Rocky View County
- AreaHarmony
- NeighbourhoodHarmony
- Postal CodeT3Z 0C5
- Style
- Year Built2019
- Price$ 1,224,900
- Bedrooms3+1
- Bathrooms3
- Half Bathrooms1
- Sqr Footage2943
- Lot Size0.15 Acres
Data Source:
Canadian Real Estate Association (CREA)
Property Description
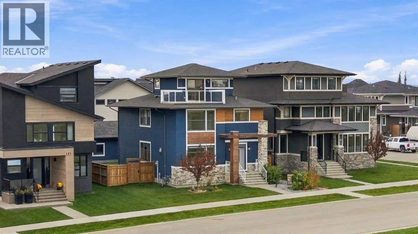
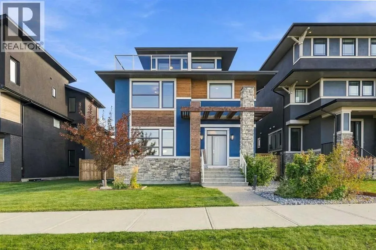
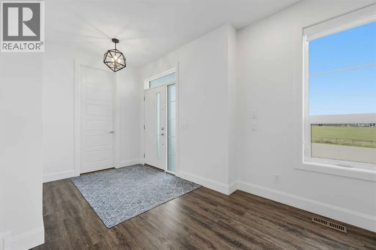
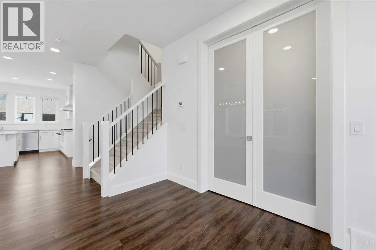
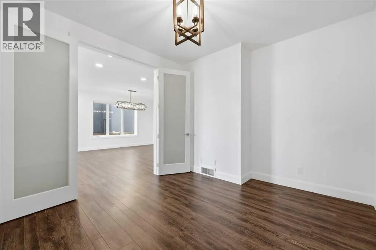
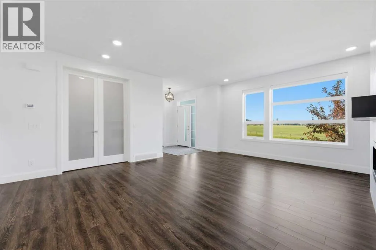
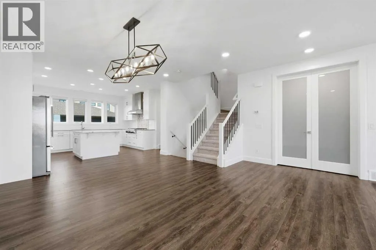
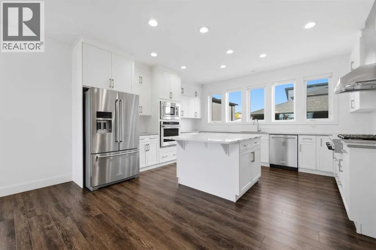
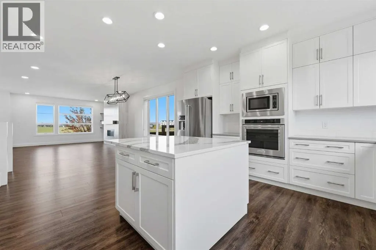
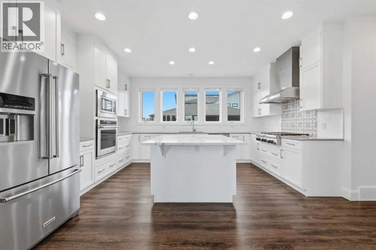
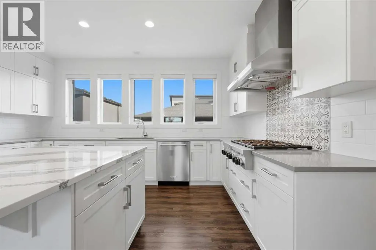
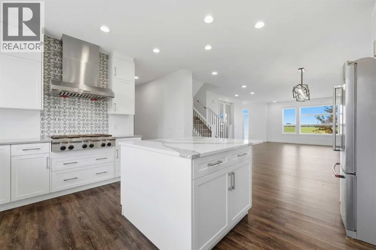
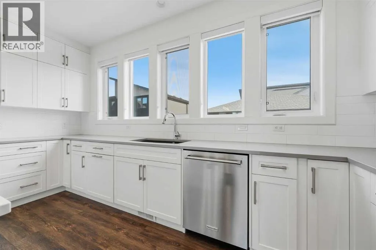
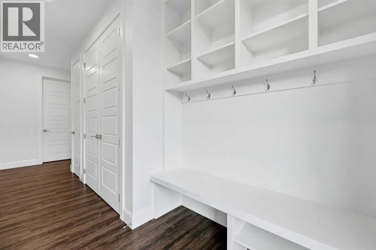
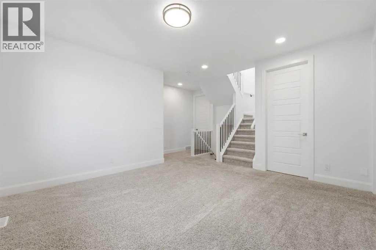
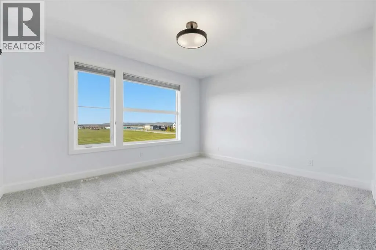
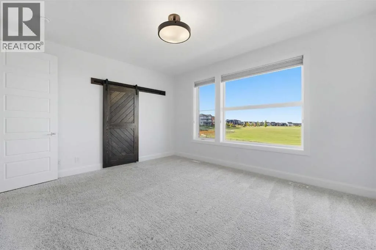
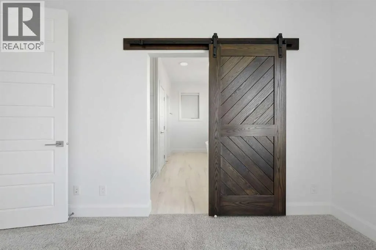
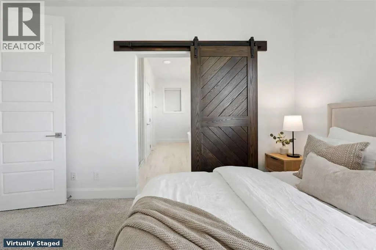
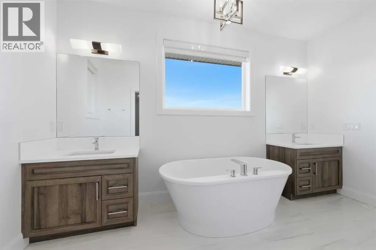
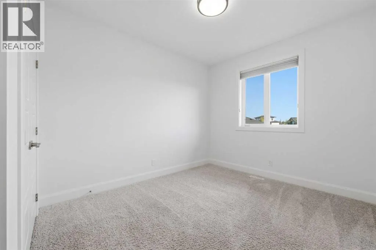
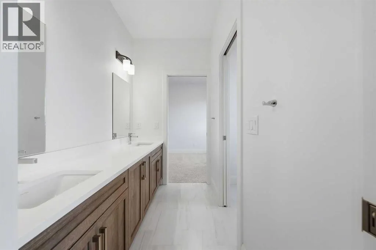
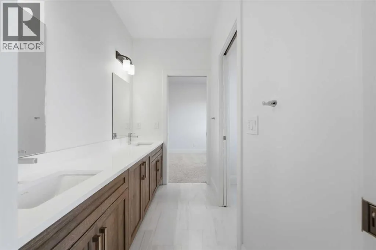
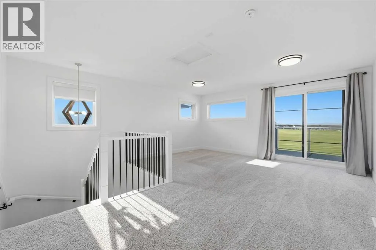
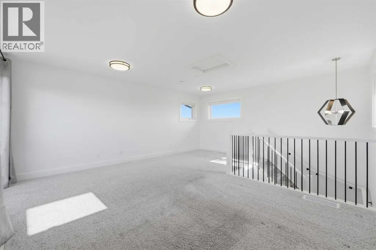
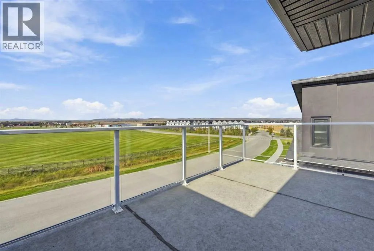
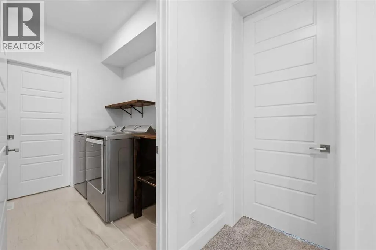
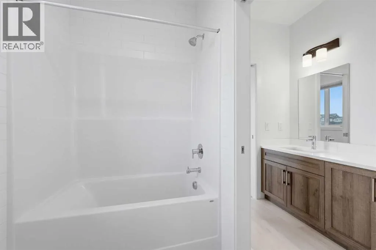
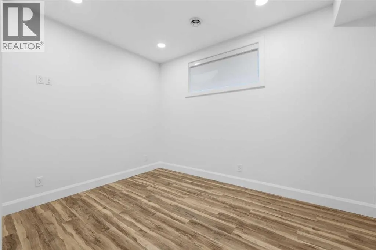
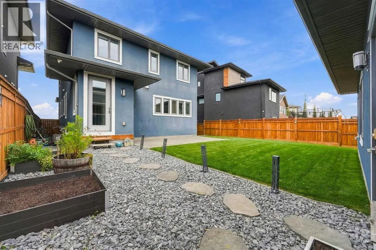
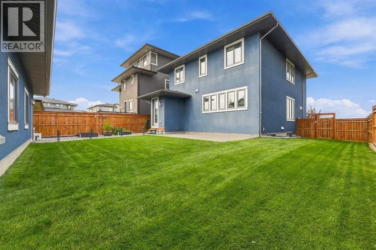
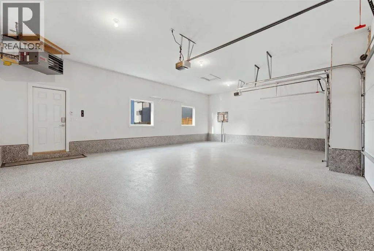
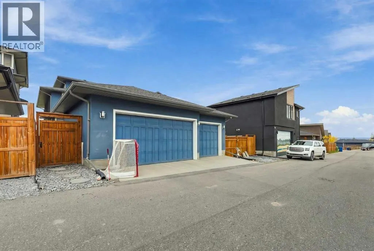
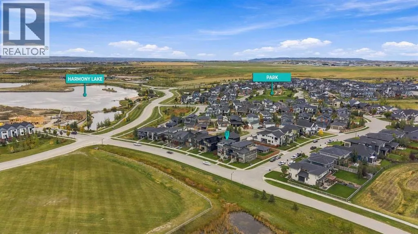
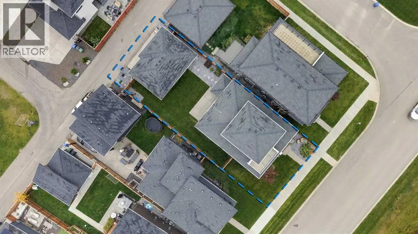
Welcome to an exceptional home in the award-winning community of Harmony, where an incredible location, beautiful views and a thoughtfully designed floor plan come together. Meticulously maintained and ideally positioned just steps from the beach, this stunning four-bedroom, three-storey home overlooks expansive green space and captures beautiful lake and Rocky Mountain views. An additional green space tucked just behind the backyard creates an open, family-friendly setting and a natural gathering place for neighbourhood kids to meet and play. Inside, the home is bright, sophisticated and beautifully finished, with expansive windows filling the open-concept main floor with natural light. The showpiece kitchen features timeless white cabinetry, quartz countertops, high-end appliances including a six-burner gas cooktop, an oversized walk-in pantry with custom shelving and a striking wall of windows spanning the space above the sink and countertops. A private den provides the perfect home office, while the functional mudroom offers built-in cabinetry and convenient access to the garage. Durable luxury vinyl plank flooring carries throughout the main living areas. Upstairs, three generous bedrooms include an impressive primary retreat with a spa-inspired ensuite and an exceptionally large walk-in closet with direct access to the laundry room. The secondary bedrooms share a beautifully designed Jack-and-Jill bathroom with a large double vanity. The spectacular third-floor loft is one of the home’s most memorable spaces, with patio doors opening to a private balcony overlooking the green space and showcasing lake and mountain views. Whether used as an additional family room, entertaining space, home office or quiet retreat, this is a space designed to take full advantage of the incredible surroundings. The fully developed basement extends the living space with a fourth bedroom, full bathroom, spacious family room, wet bar and dedicated workout area, offering plenty of fle xibility for guests, teenagers or extended family. The heated oversized triple garage is equally impressive, fully insulated and drywalled with finished epoxy flooring. Best of all, this home puts the Harmony lifestyle right outside your door — steps from the beach and within walking distance of coffee shops, pharmacy, medical services, child care and everyday conveniences. A seven-time Community of the Year award winner, Harmony offers an exceptional lifestyle with lake living, more than 300 acres of green space, extensive pathways and Mickelson National Golf Club, all surrounded by the beauty of the Rocky Mountain foothills. Immaculately cared for, beautifully positioned and designed for both everyday family living and entertaining, this is an incredible opportunity to enjoy one of Harmony’s most desirable settings. Be sure to check out the virtual tour (id:7434)
General Features
| Features | Back lane, Wet bar |
|---|---|
| Community Features | Golf Course Development, Lake Privileges, Fishing |
| Property Type | Single Family |
| Zoning Description | R1 |
| CommunityName | Harmony |
| Amenities | Golf Course, Playground, Schools, Shopping, Water Nearby |
| Building Amenities | Clubhouse |
| Building Appliances | Washer, Refrigerator, Water softener, Cooktop - Gas, Dishwasher, Dryer, Oven - Built-In, Hood Fan, Garage door opener |
| Building Cooling Type | None |
| Parking Space Total | 3 |
| Foundation Type | Poured Concrete |
| Building Type | House |
| Ownership Type | Freehold |
| Building.StoriesTotal | 3 |
Interior Features
| Building Fireplace Present | True |
|---|---|
| Building Fireplace Total | 1 |
| Building Heating Type | Forced air |
| Basement Development | Finished |
| Basement Type | Full (Finished) |
| Construction Material | Poured concrete, Wood frame |
| Construction Style Attachment | Detached |
| Flooring Type | Carpeted, Hardwood, Tile |
| Living Area Range | 2943 |
| Bedrooms | 3+1 |
Exterior Features
| Structure | Deck |
|---|---|
| Land Amenities | Golf Course, Playground, Schools, Shopping, Water Nearby |
| Landscape Features | Lawn |
| Sewer | Municipal sewage system |
| Exterior Finish | Concrete, Stone |
| Fence Type | Fence |
Room Details
| Room | Dimensions | Level | Flooring | Details |
|---|---|---|---|---|
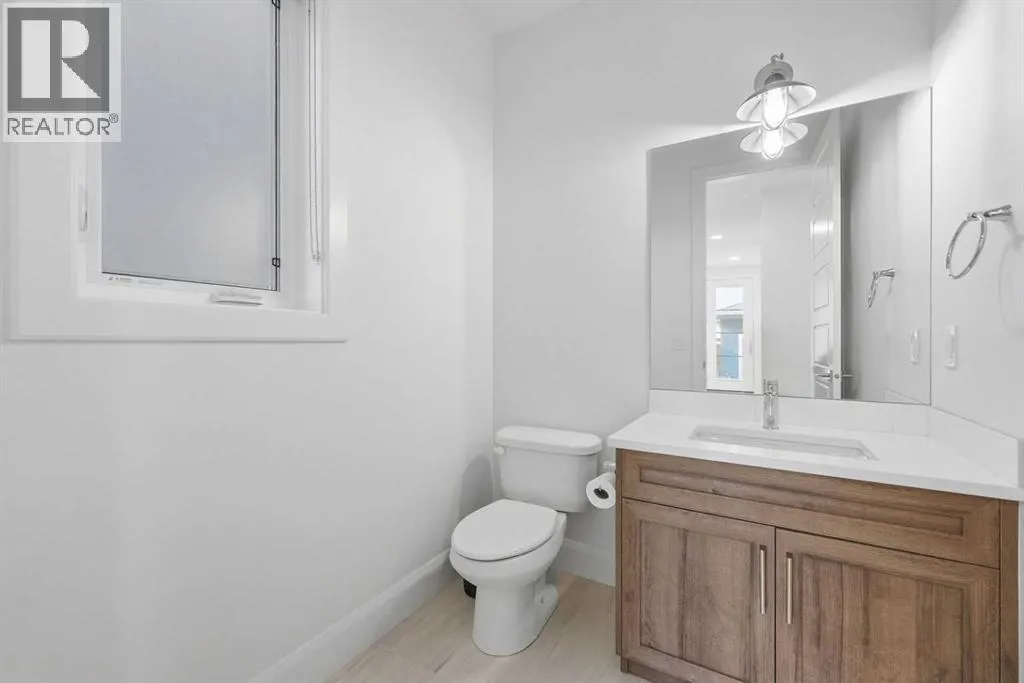
| 2pc Bathroom | 5.67 Ft x 6.33 Ft | Main level | ||
| 3pc Bathroom | 7.33 Ft x 9.00 Ft | Lower level | ||
| 5pc Bathroom | 8.25 Ft x 10.08 Ft | Upper Level | ||
| Bedroom | 9.92 Ft x 13.92 Ft | Upper Level | ||
| Bonus Room | 15.08 Ft x 13.67 Ft | Upper Level | ||
| Dining room | 17.08 Ft x 12.17 Ft | Main level | ||
| Kitchen | 15.42 Ft x 13.67 Ft | Main level | ||
| Laundry room | 7.92 Ft x 5.83 Ft | Upper Level | ||
| Living room | 17.08 Ft x 16.00 Ft | Main level | ||
| Loft | 16.50 Ft x 19.08 Ft | Upper Level | ||
| Primary Bedroom | 14.92 Ft x 13.00 Ft | Upper Level | ||
| Recreational, Games room | 27.33 Ft x 15.50 Ft | Lower level |
Amenities
- Views
- New Construction
- Adult 55+
- Lease To Own
- No Strata Fees
- Furnished
- Primary On Main
- Air Conditioning
- Seller Finance
- Green
- Fixer Upper
- Horse
- Golf
- Fireplace
- Deck
- Garage
- Basement
- Pool

Property vs Single Family Average in T3Z 0C5
Price
Year Built
In The Neighbourhood
Just Listed
Rural Rocky View County
$ 1,329,900
- Type
- Single Family
- Size
- 1,675 SqFt
- Rooms
- 4 Beds + 3.5 Baths
Royal LePage Benchmark
Open House
Rural Rocky View County
$ 1,295,000
- Type
- Single Family
- Size
- 3,273 SqFt
- Rooms
- 4 Beds + 4.5 Baths
eXp Realty
Golf Course
Rural Rocky View County
$ 715,687
- Type
- Single Family
- Size
- 2,092 SqFt
- Rooms
- 3 Beds + 2.5 Baths
 Listed by: Bode Platform Inc.
Golf Course
Rural Rocky View County
$ 715,687
- Type
- Single Family
- Size
- 2,092 SqFt
- Rooms
- 3 Beds + 2.5 Baths
Bode Platform Inc.
Open House
Rural Rocky View County
$ 1,295,000
- Type
- Single Family
- Size
- 3,273 SqFt
- Rooms
- 4 Beds + 4.5 Baths
eXp Realty
Views
Rural Rocky View County
$ 1,699,000
- Type
- Single Family
- Size
- 3,411 SqFt
- Rooms
- 7 Beds + 5.5 Baths
eXp Realty
Golf Course
Rural Rocky View County
$ 1,699,000
- Type
- Single Family
- Size
- 3,411 SqFt
- Rooms
- 7 Beds + 5.5 Baths
eXp Realty
Golf Course
Rural Rocky View County
$ 950,000
- Type
- Single Family
- Size
- 2,518 SqFt
- Rooms
- 3 Beds + 2.5 Baths
Real Broker
Golf Course
Rural Rocky View County
$ 950,000
- Type
- Single Family
- Size
- 2,518 SqFt
- Rooms
- 3 Beds + 2.5 Baths
Real Broker
Golf Course
Rural Rocky View County
$ 849,900
- Type
- Single Family
- Size
- 1,332 SqFt
- Rooms
- 3 Beds + 2.5 Baths
Listed by: Bode Platform Inc.
Reduced
Rural Rocky View County
$ 774,697
- Type
- Single Family
- Size
- 2,301 SqFt
- Rooms
- 5 Beds + 3.5 Baths
Listed by: Bode Platform Inc.
 Data is supplied by Pillar 9™ MLS® System. Pillar 9™ is the owner of the copyright in its MLS® System. Data is deemed reliable but is not guaranteed accurate by Pillar 9™. The trademarks MLS®, Multiple Listing Service® and the associated logos are owned by The Canadian Real Estate Association (CREA) and identify the quality of services provided by real estate professionals who are members of CREA. Used under license.

 Information should be deemed reliable but not guaranteed, all representations are approximate, and individual verification is recommended. Copyright ©2026 All rights reserved.
The trademarks REALTOR®, REALTORS® and the REALTOR® logo are controlled by The Canadian Real Estate Association (CREA) and identify real estate professionals who are members of CREA. The trademarks MLS®, Multiple Listing Service® and the associated logos are owned by CREA and identify the quality of
Information should be deemed reliable but not guaranteed, all representations are approximate, and individual verification is recommended. Copyright ©2026 All rights reserved.
The trademarks REALTOR®, REALTORS® and the REALTOR® logo are controlled by The Canadian Real Estate Association (CREA) and identify real estate professionals who are members of CREA. The trademarks MLS®, Multiple Listing Service® and the associated logos are owned by CREA and identify the quality of
 Data is supplied by Pillar 9™ MLS® System. Pillar 9™ is the owner of the copyright in its MLS® System. Data is deemed reliable but is not guaranteed accurate by Pillar 9™. The trademarks MLS®, Multiple Listing Service® and the associated logos are owned by The Canadian Real Estate Association (CREA) and identify the quality of services provided by real estate professionals who are members of CREA. Used under license.